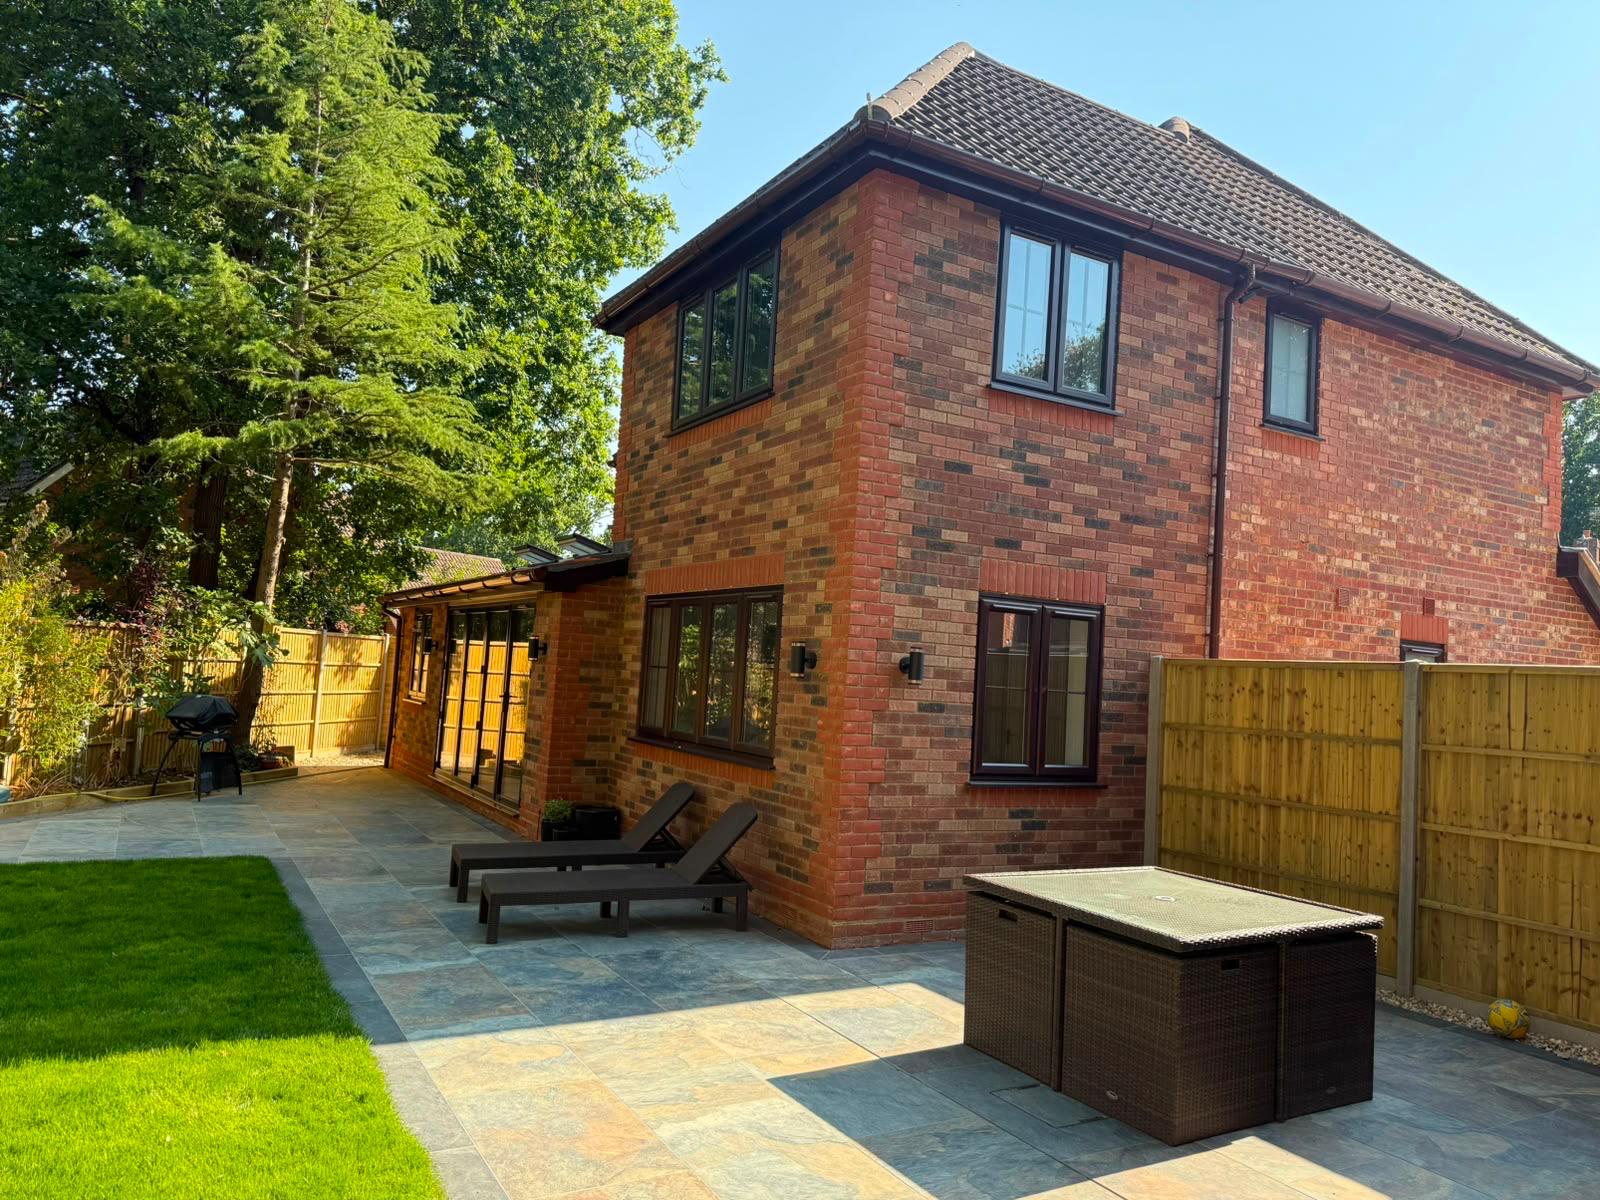
Double-storey side and rear extensions paired with a full kitchen, living space, and bathroom renovation for a family home in Whiteley.
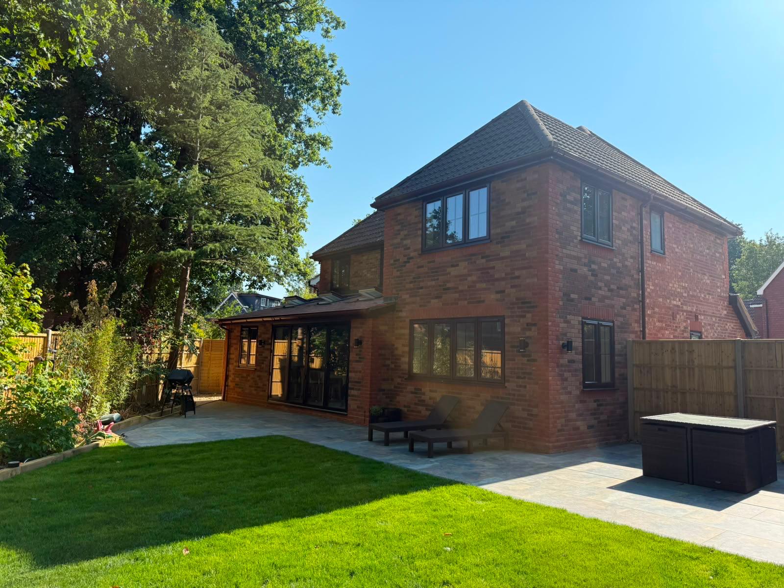
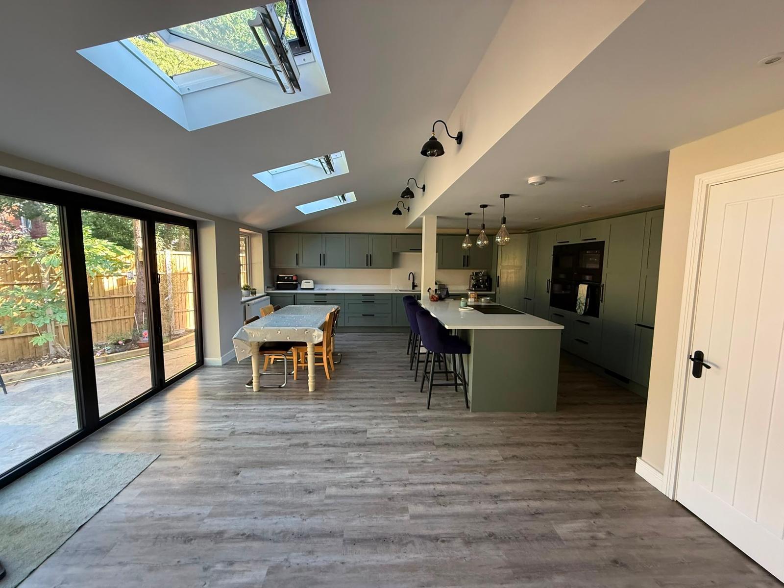
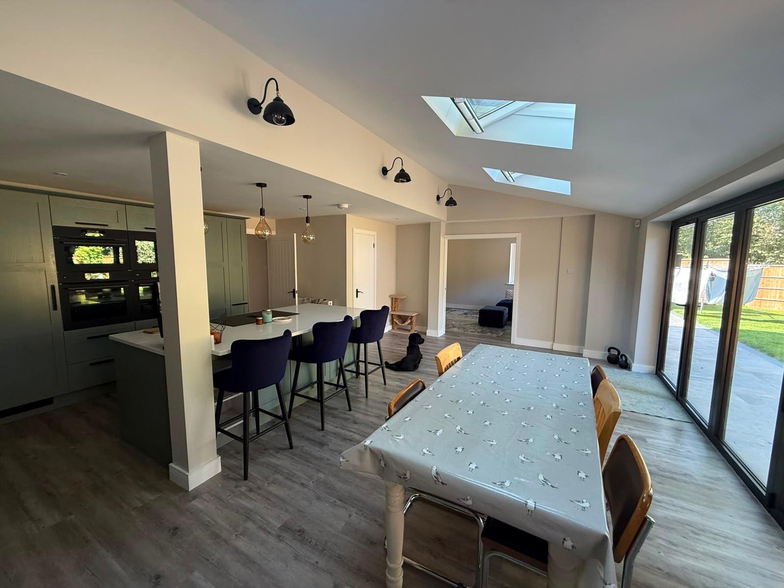
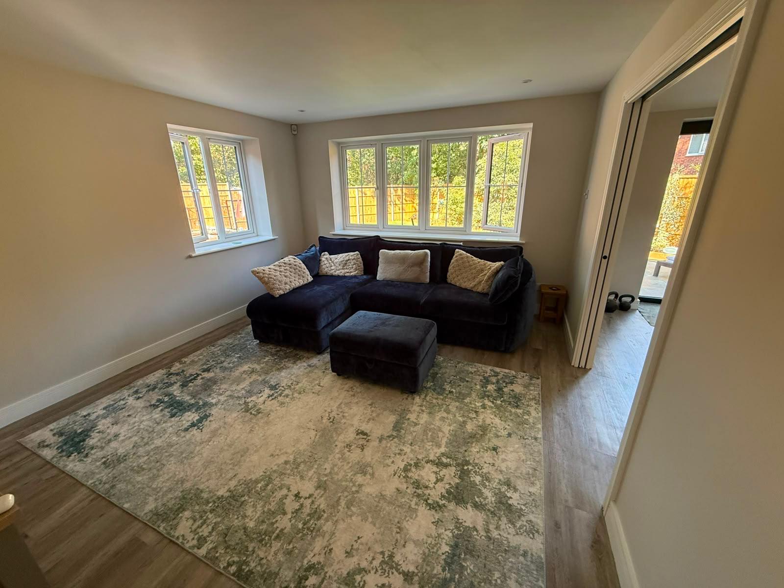
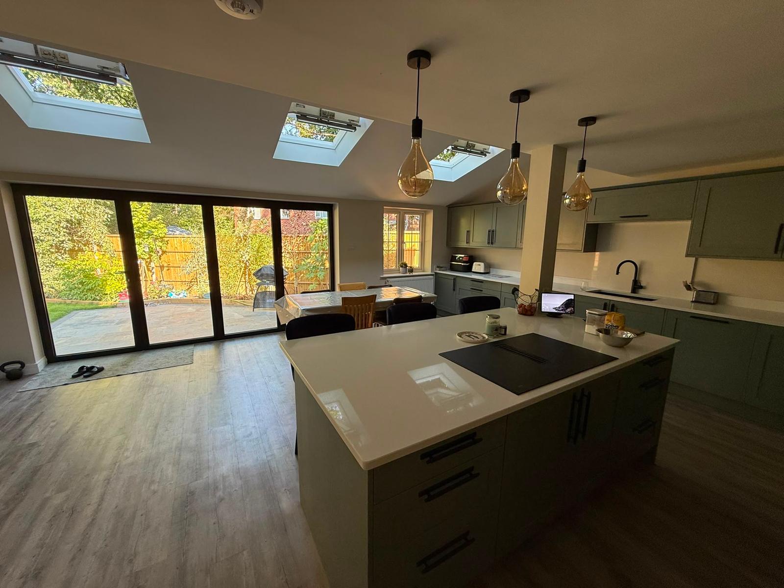
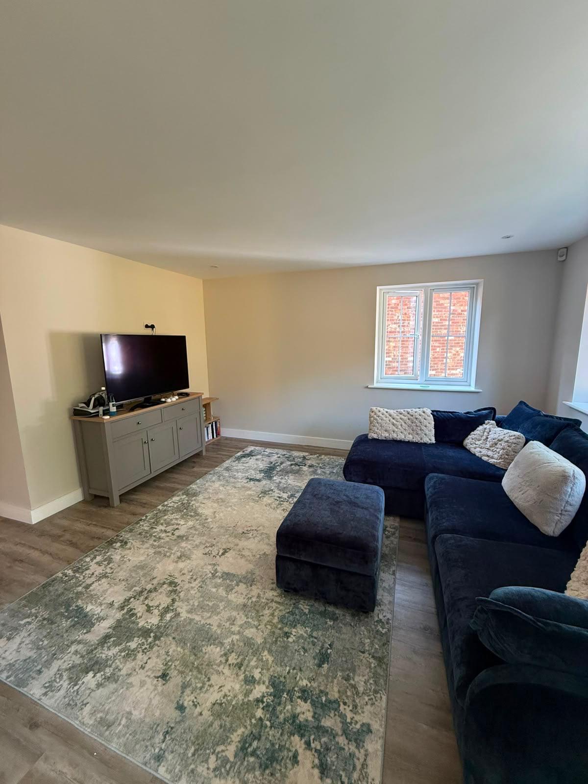
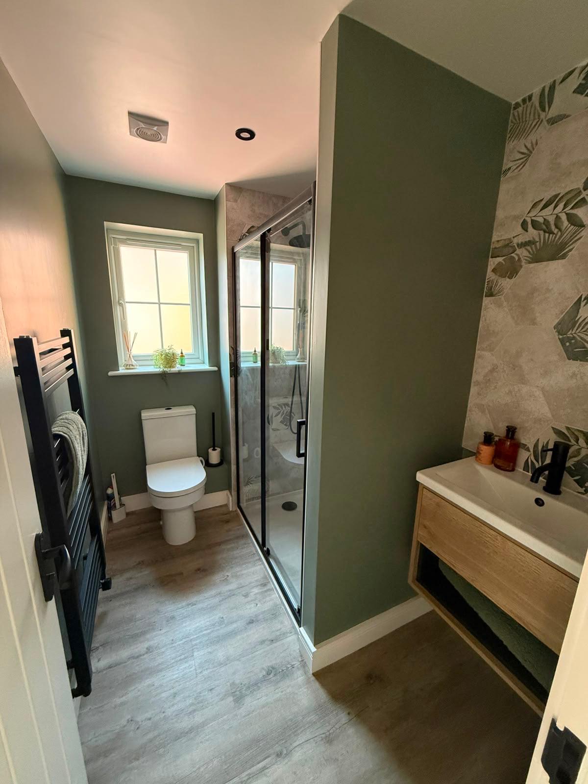
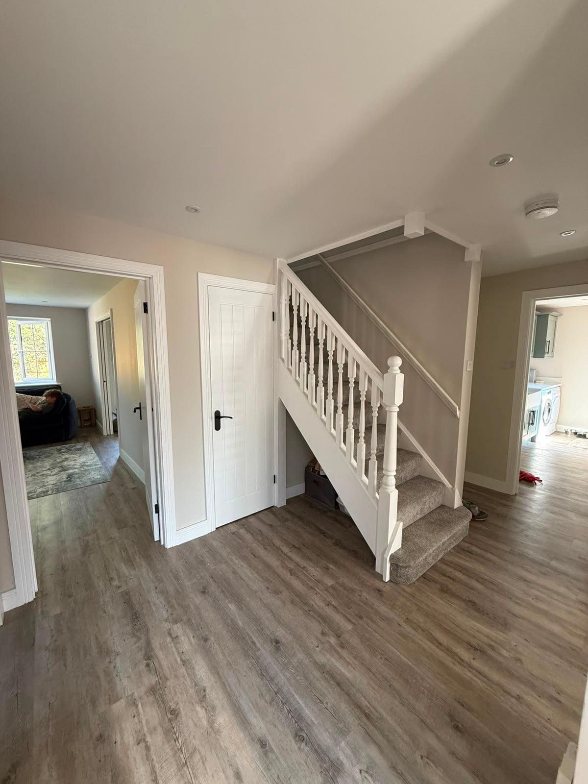
This project brought together double-storey side and rear extensions with a complete renovation of the kitchen, living, and dining space, plus a refreshed family bathroom. The brief was to create a bright, open-plan hub for the family — with bi-fold doors onto the garden, twin roof lanterns for natural light, and a layout built around how the family actually lives day to day.
Our team managed the project from first design through to final finish, coordinating structural work, a full kitchen fit-out, flooring throughout the ground floor, and bathroom refurbishment — delivered on schedule with a single point of contact throughout.
Location
Whiteley
Scope of Work
Side & rear extensions, kitchen & living renovation, bathroom refit
Services
Extensions, Full Renovations, Kitchens & Bathrooms
Get a free, no-obligation quote from our team within 48 hours.
Get Your Free Quote