A Victorian terrace taken back to brick and rebuilt as a high-specification HMO — combining a loft conversion, rear extensions, major structural alterations and a full thermal upgrade.
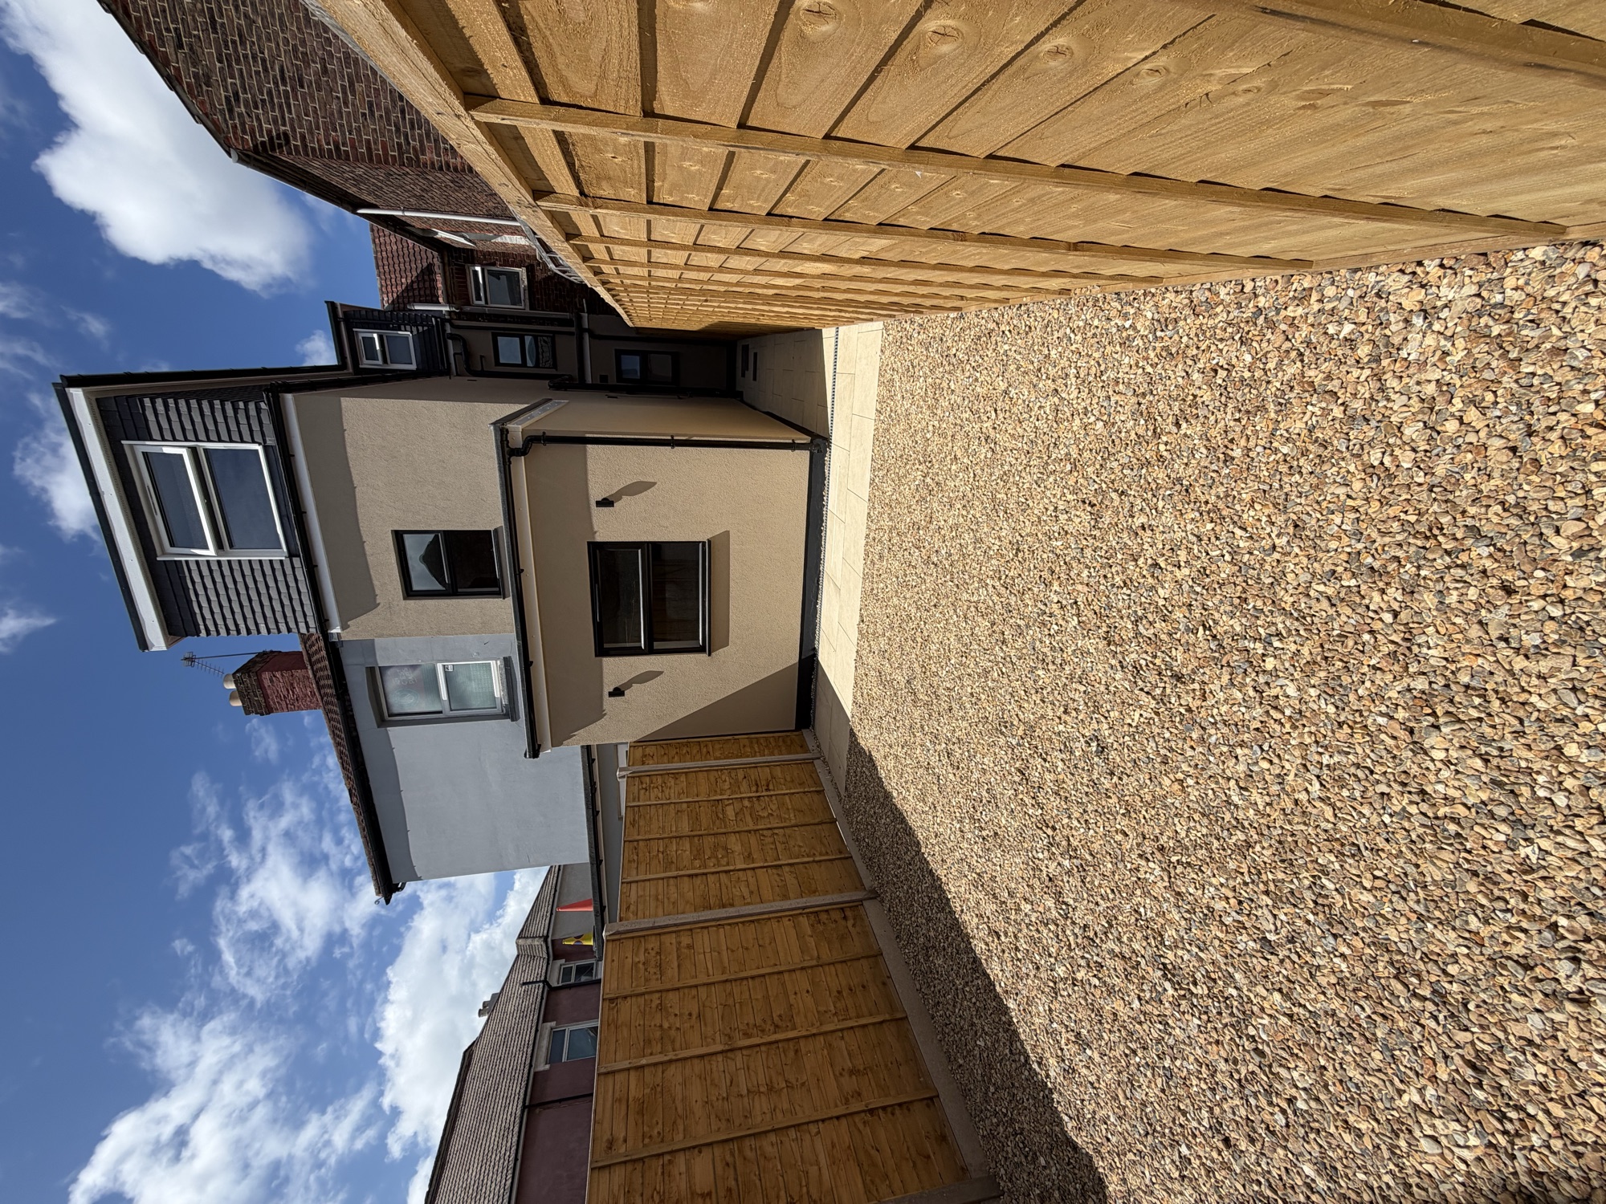
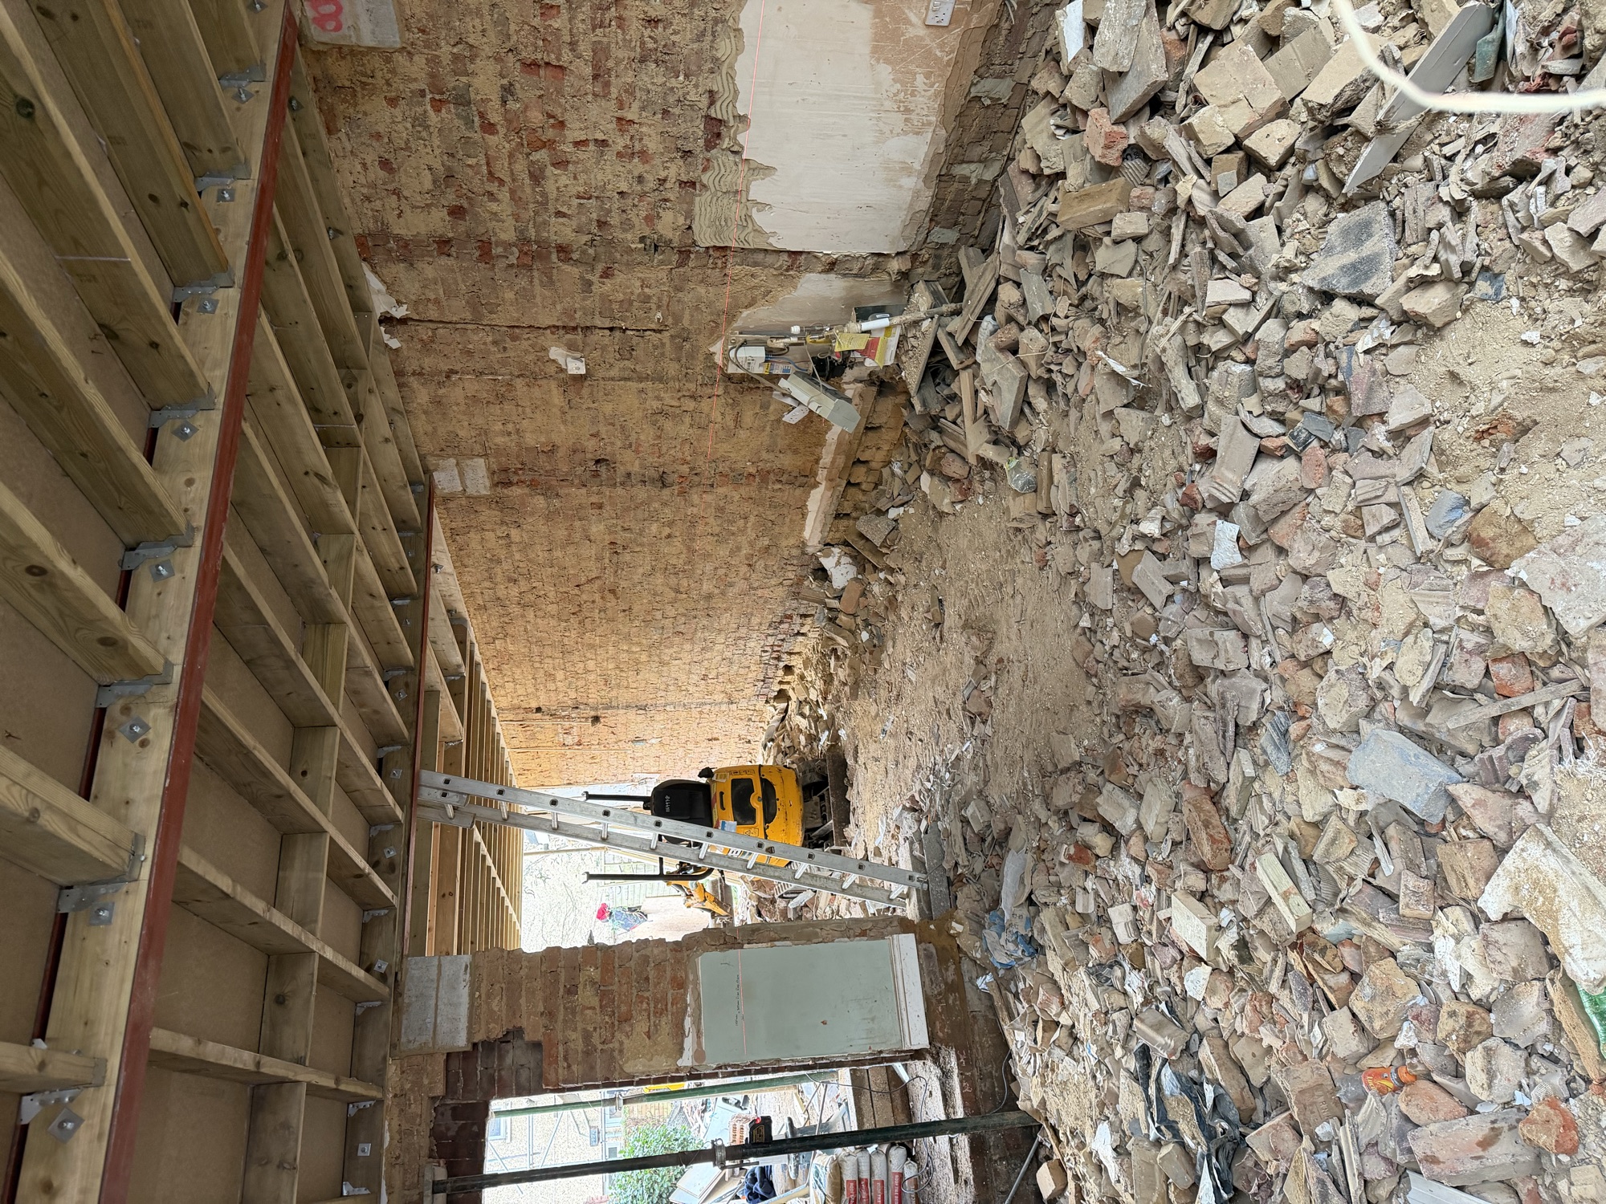
This was one of our most involved projects to date. The existing Victorian property was stripped back to brick, allowing us to re-plan the building from the ground up and address a century of tired, piecemeal alterations in one coordinated programme of work.
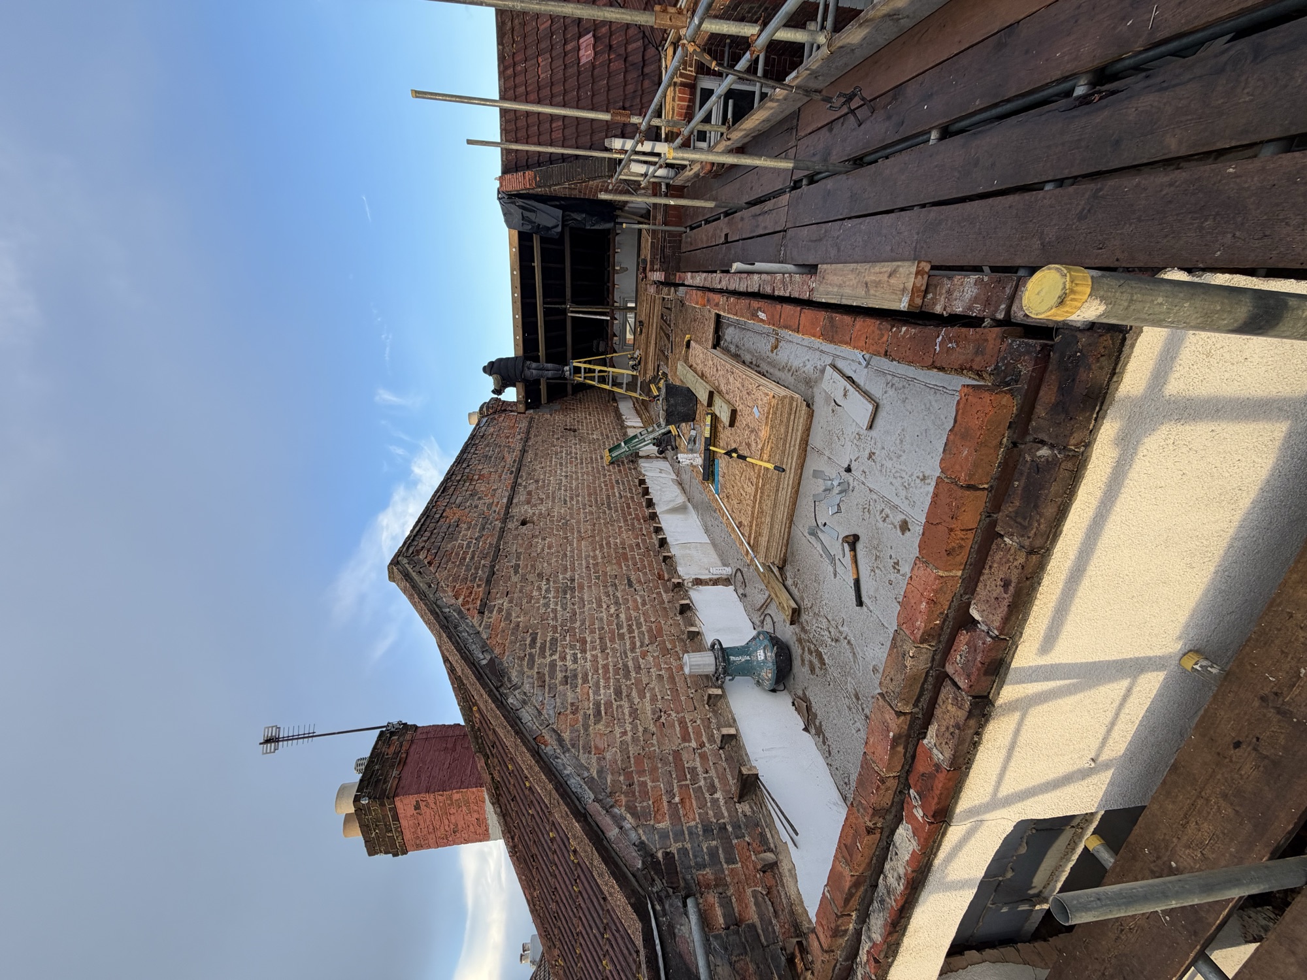
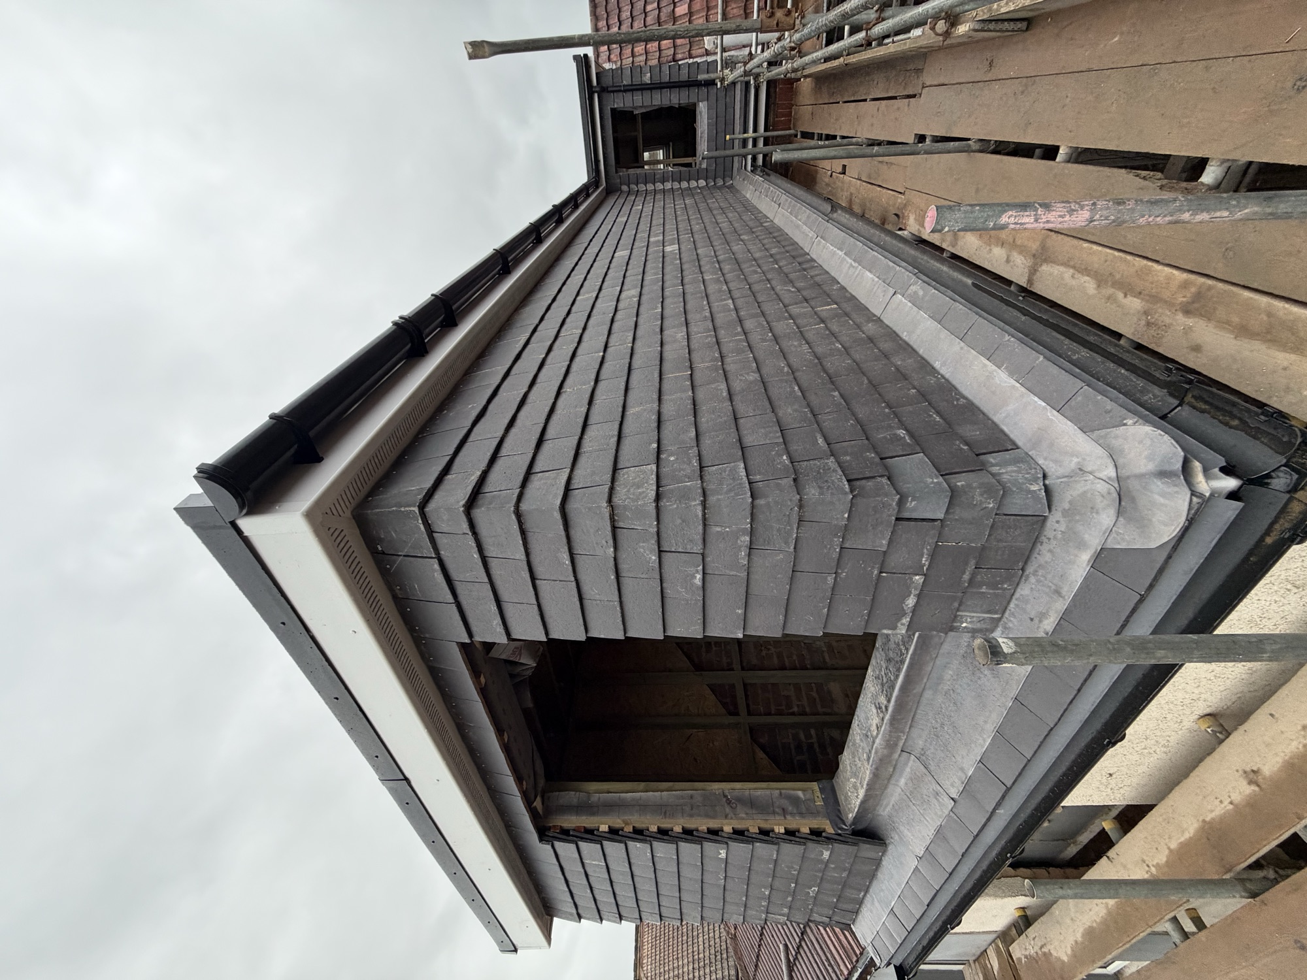
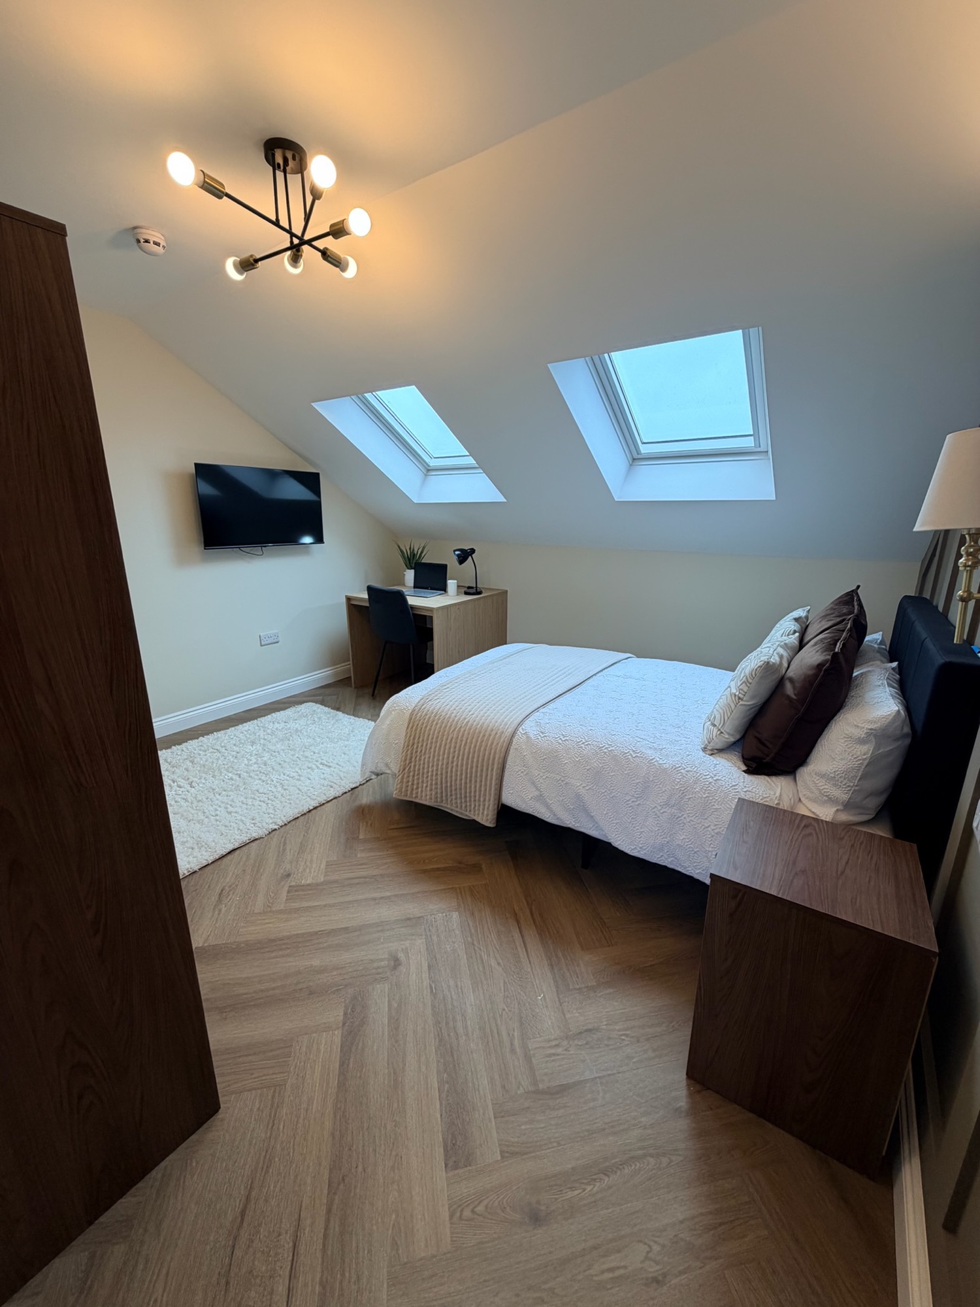
The scope covered a full loft conversion with a slate-clad dormer, rear extensions across the lower floors, and major structural alterations — new steelwork and floor structures to open up the plan and support the additional storey above. Alongside the structural work, the building received a complete thermal upgrade, including external wall insulation, bringing a solid-walled Victorian property up to current building regulations.
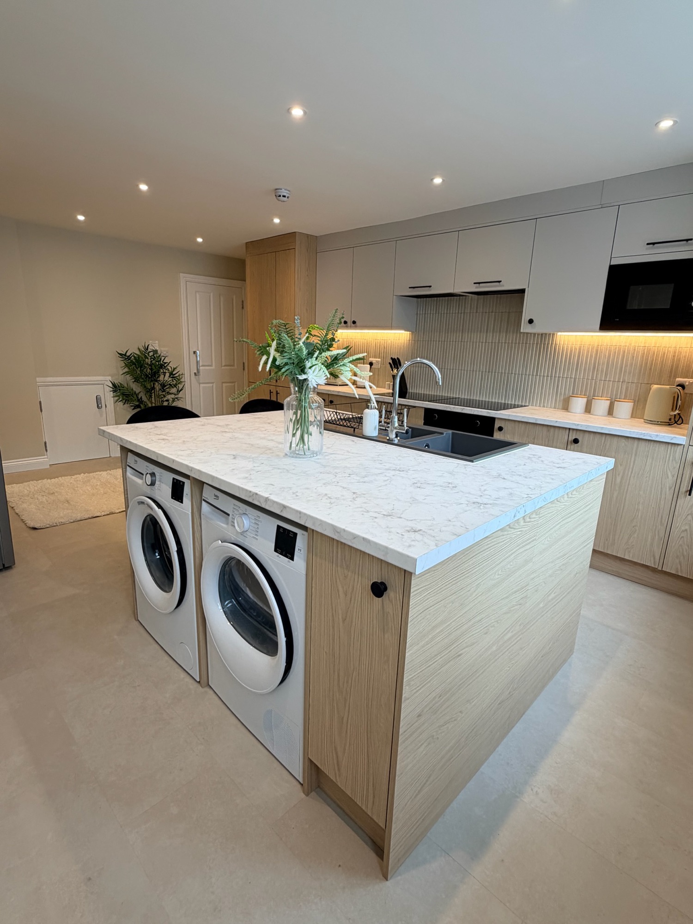
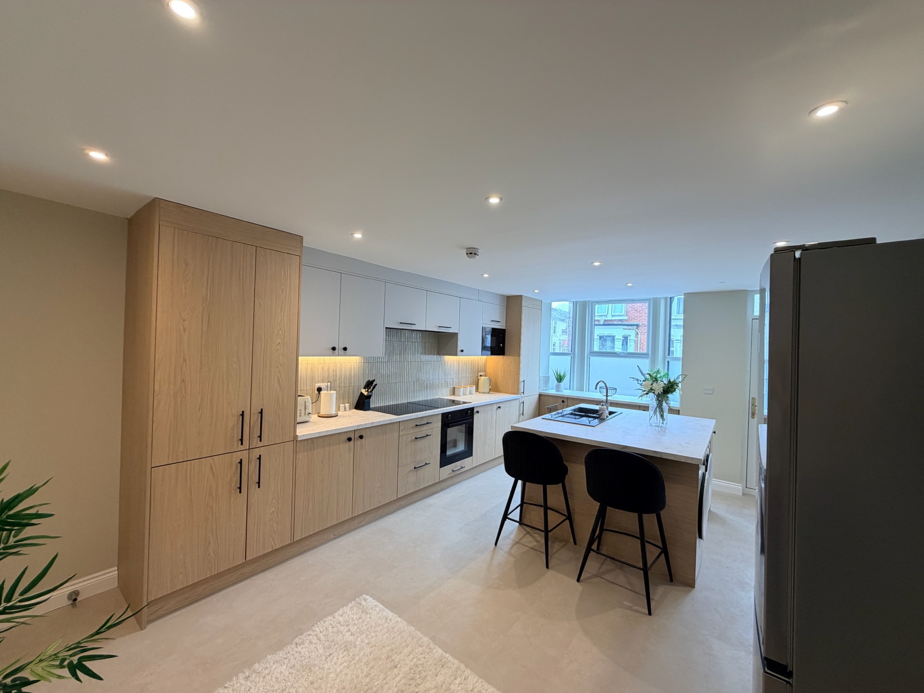
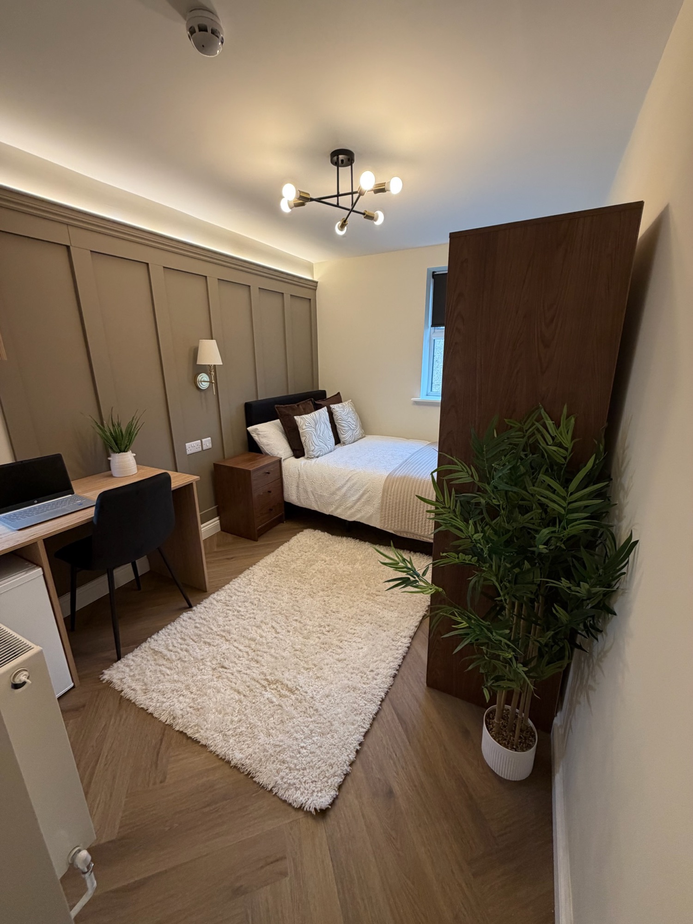
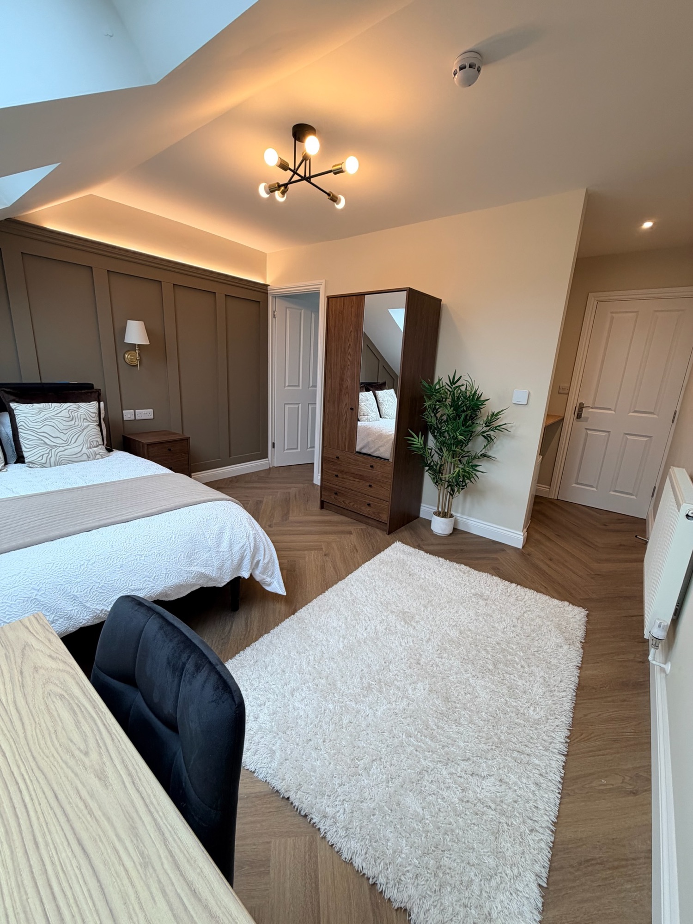
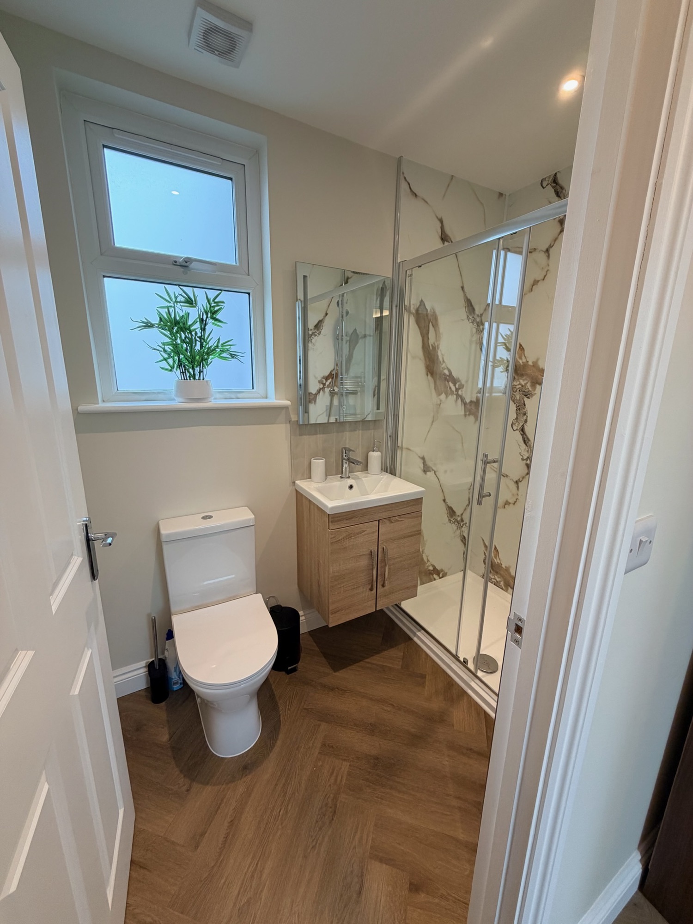
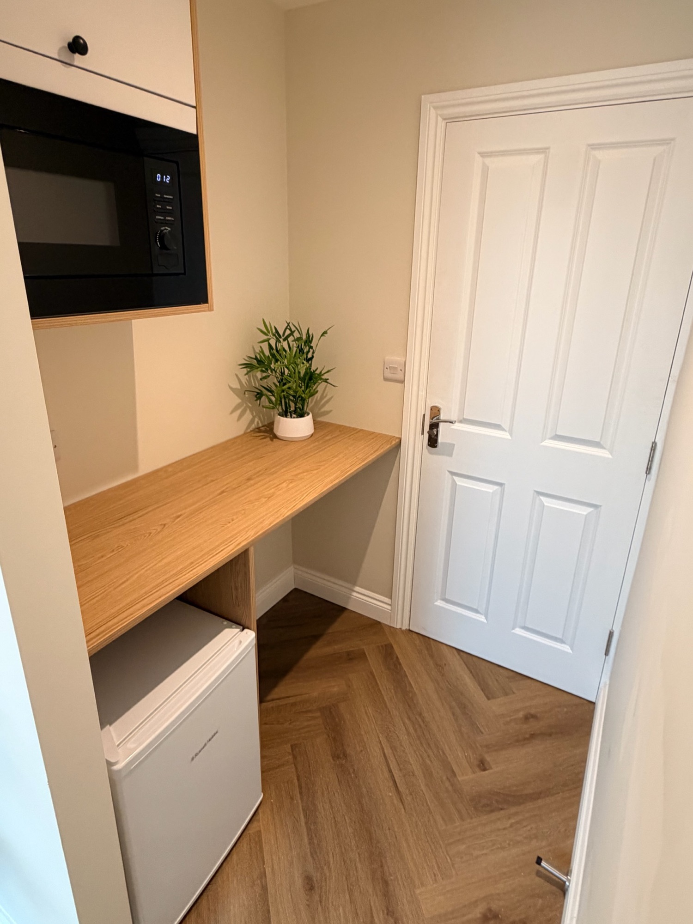
The finished property delivers generously sized en-suite rooms, a large communal kitchen and living space, and a specification well above the standard expected of a house in multiple occupation.
Location
Southsea
Scope of Work
Loft conversion, rear extensions, major structural alterations, back-to-brick renovation, external wall insulation
Property Type
Victorian terrace, converted to HMO
Stripping the building back gave us the opportunity to correct the structure, insulate it properly, and rebuild to a modern standard.
Get a free, no-obligation quote from our team within 48 hours.
Get Your Free Quote