A two bedroom and ensuite loft conversion, a heriatge style brick rear extension, and a period-sensitive refurbishment running through every room of this Portsmouth home.
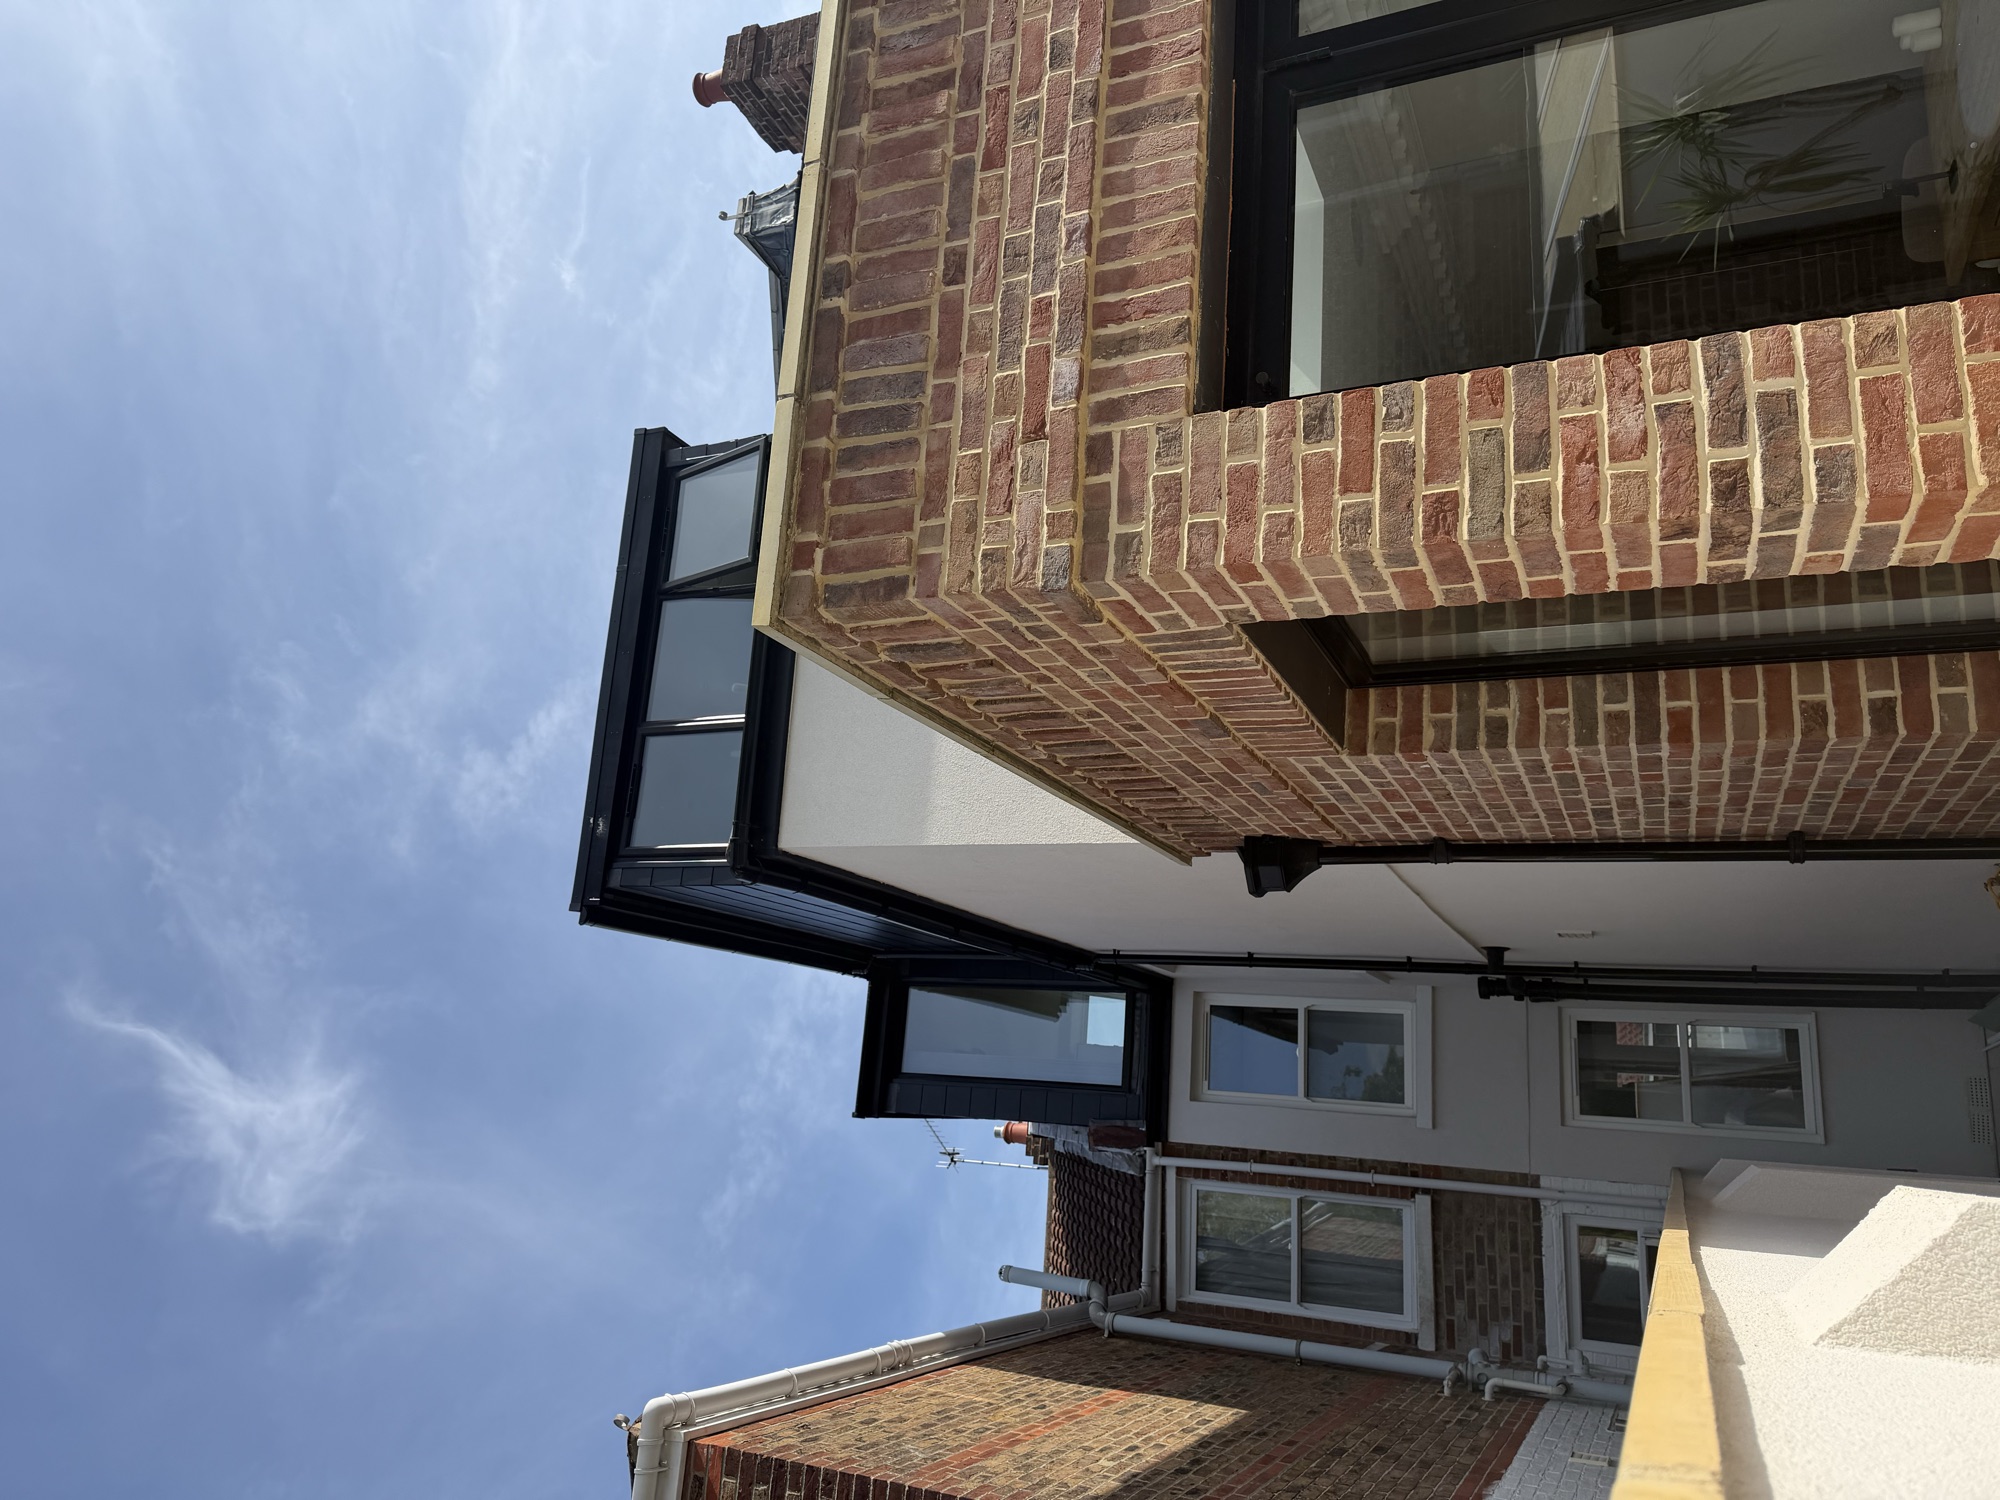
This Portsmouth terrace house brought together three distinct pieces of work: a loft conversion creating a new top-floor suite, a rear extension built in brick with full-width bi-fold doors, and a comprehensive refurbishment of the existing house from top to bottom.
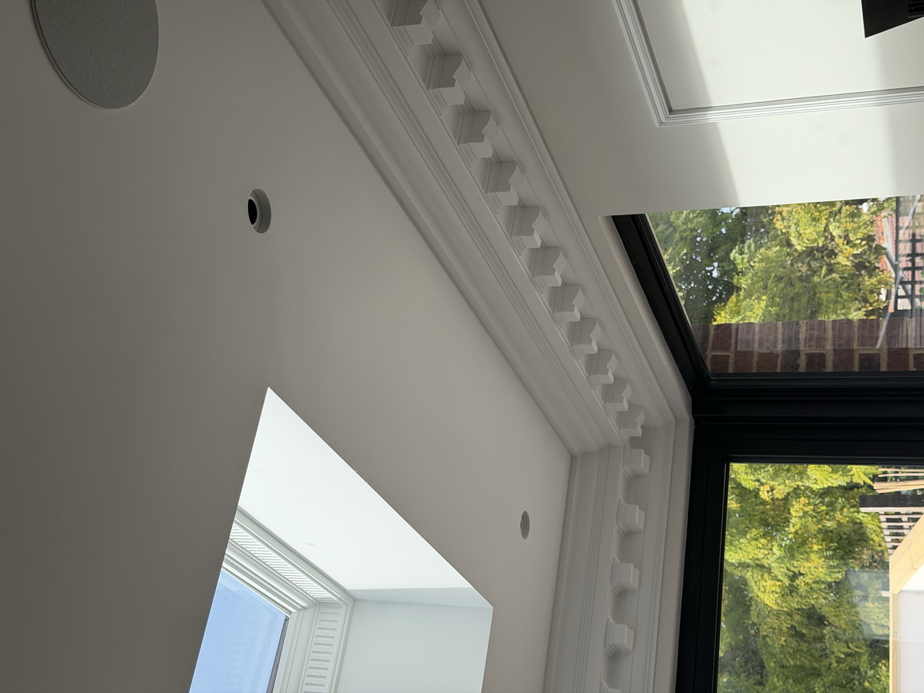
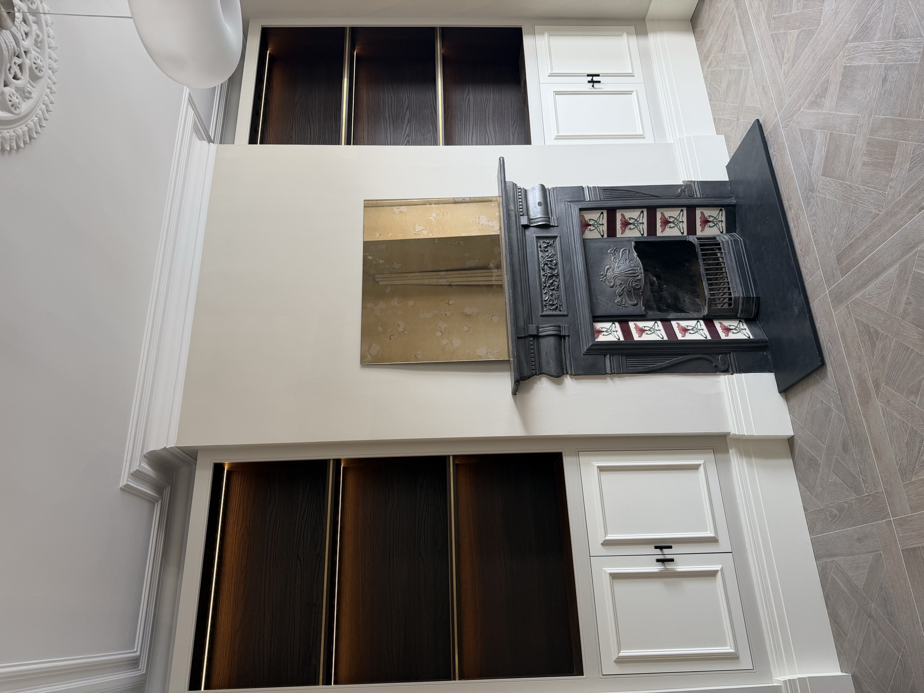
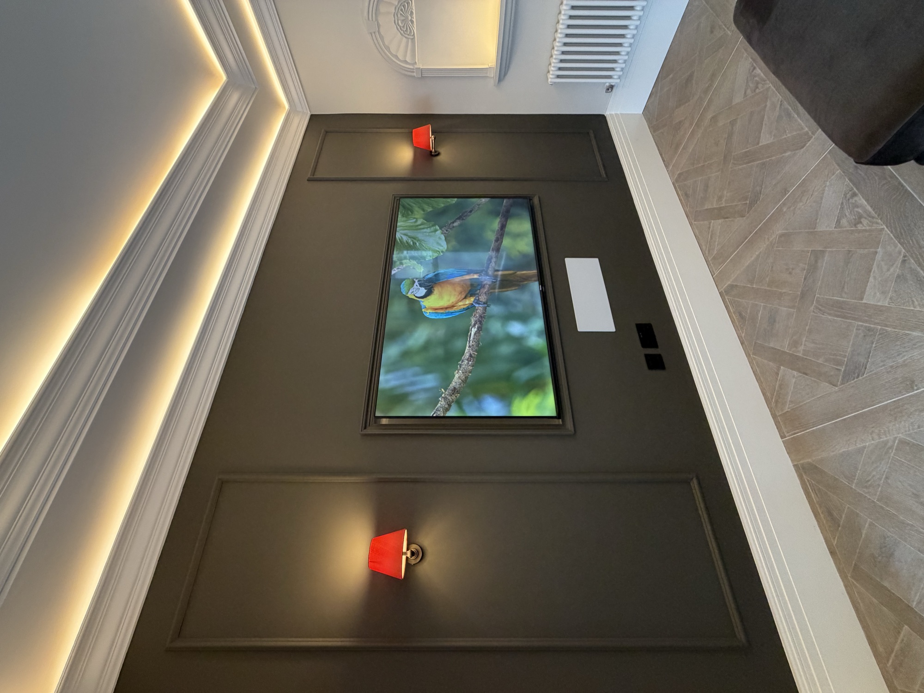
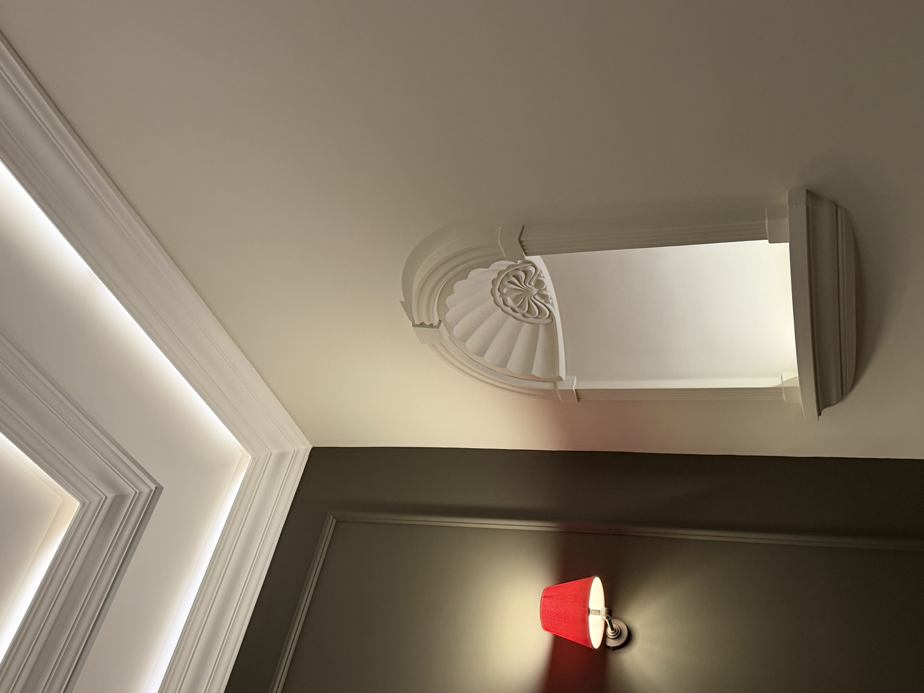
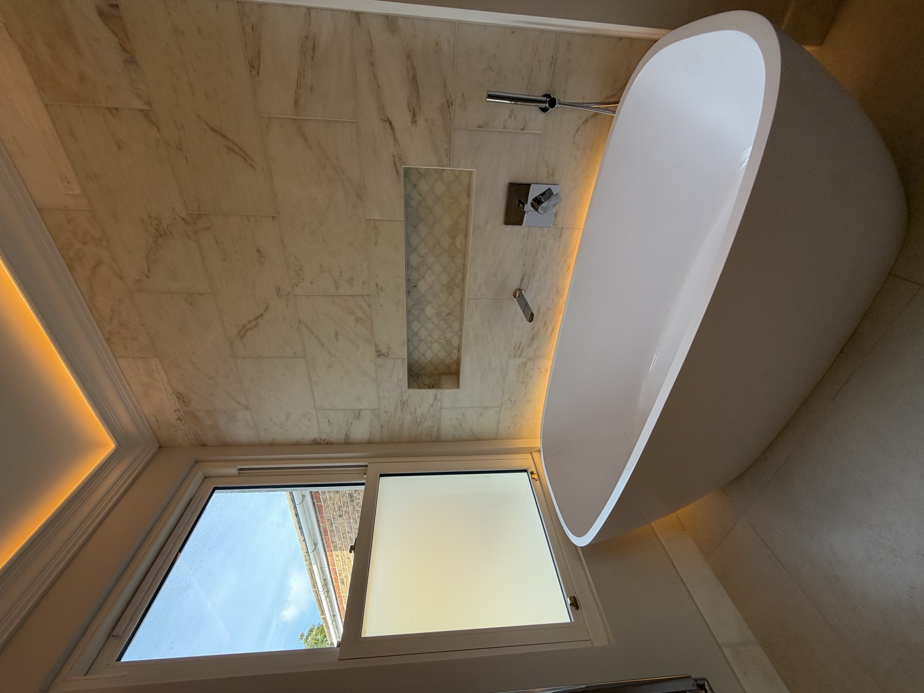
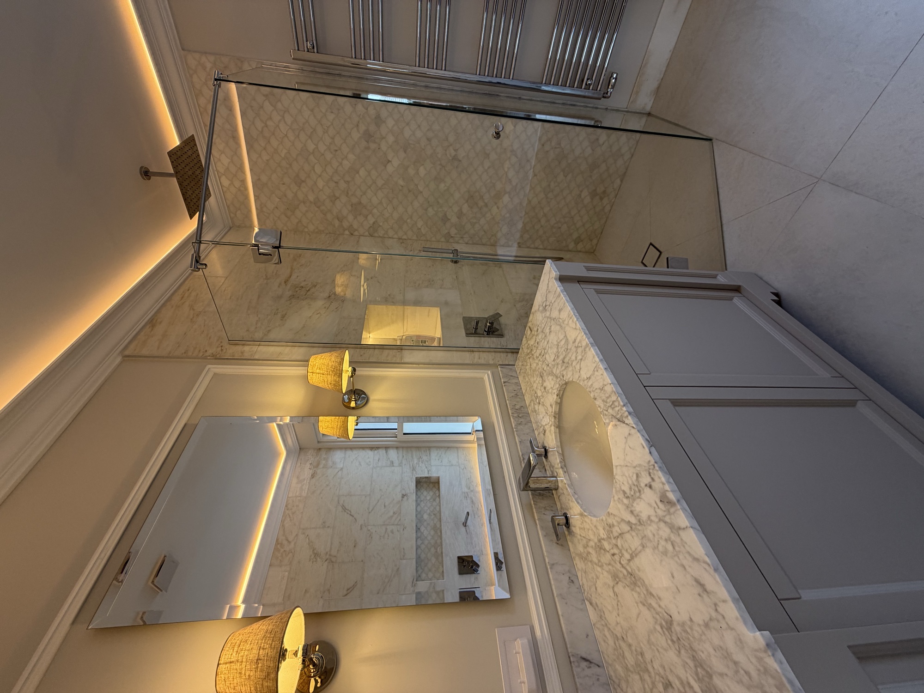
The refurbishment is where the property's character was protected and rebuilt. Original features — the fireplace, ceiling roses, cornice work — were retained or reinstated, while dentil cornices, panelled walls and concealed cove lighting were introduced to tie the new work to the old. Throughout the house, herringbone oak flooring, bespoke joinery and marble bathrooms lift the specification well beyond a standard refurbishment.
Every trade was coordinated in-house across the full programme, from the structural work at roof level to the final coat of paint.
Location
Portsmouth
Scope of Work
Loft conversion, brick rear extension, full refurbishment, bespoke joinery, marble bathrooms
Property Type
Victorian terrace house
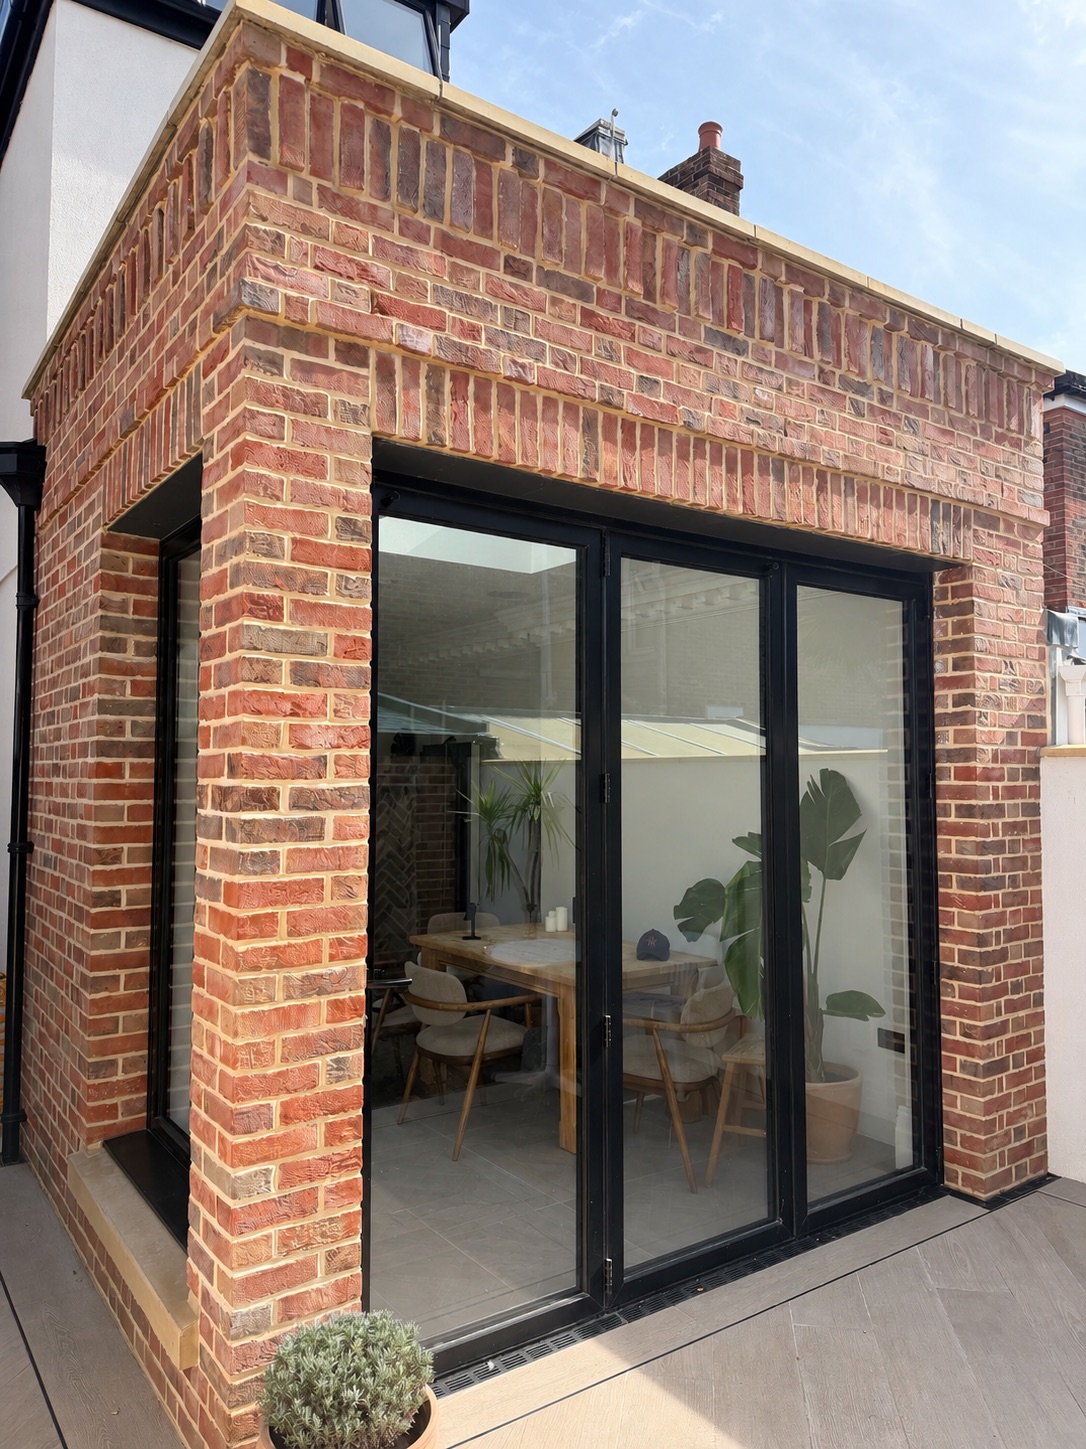
Rather than render the new work, we matched the character of the original house with brickwork, a stone coping detail and slim black-framed glazing.
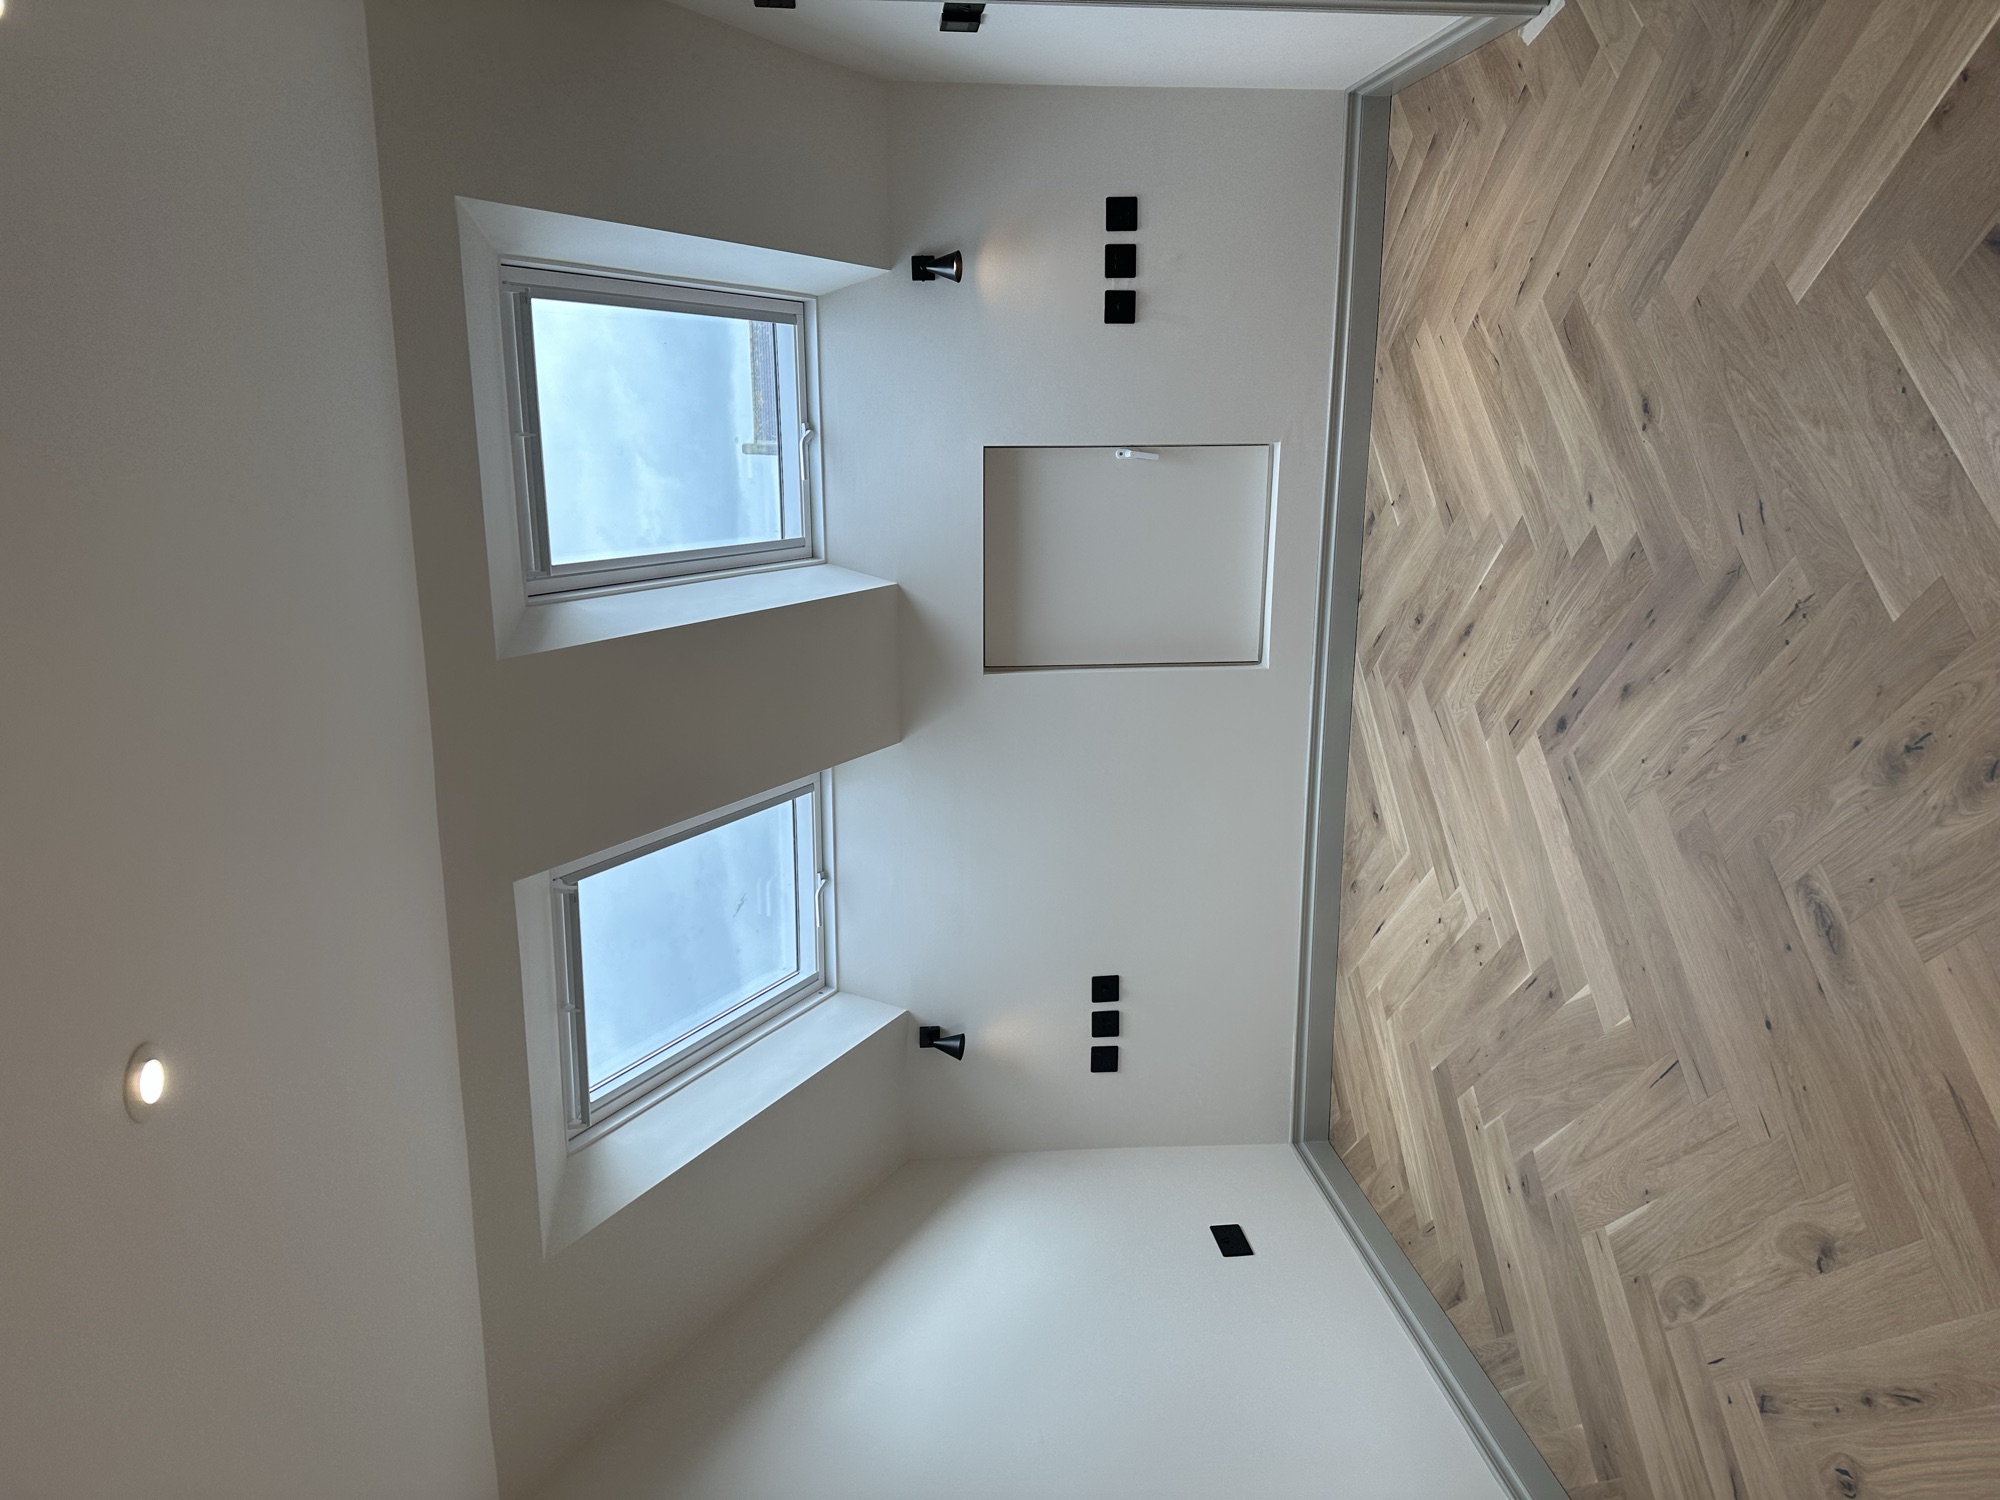
The new top floor gained a bedroom, en-suite and WC, with skylights and a full-height window framing views across the Portsmouth rooftops.
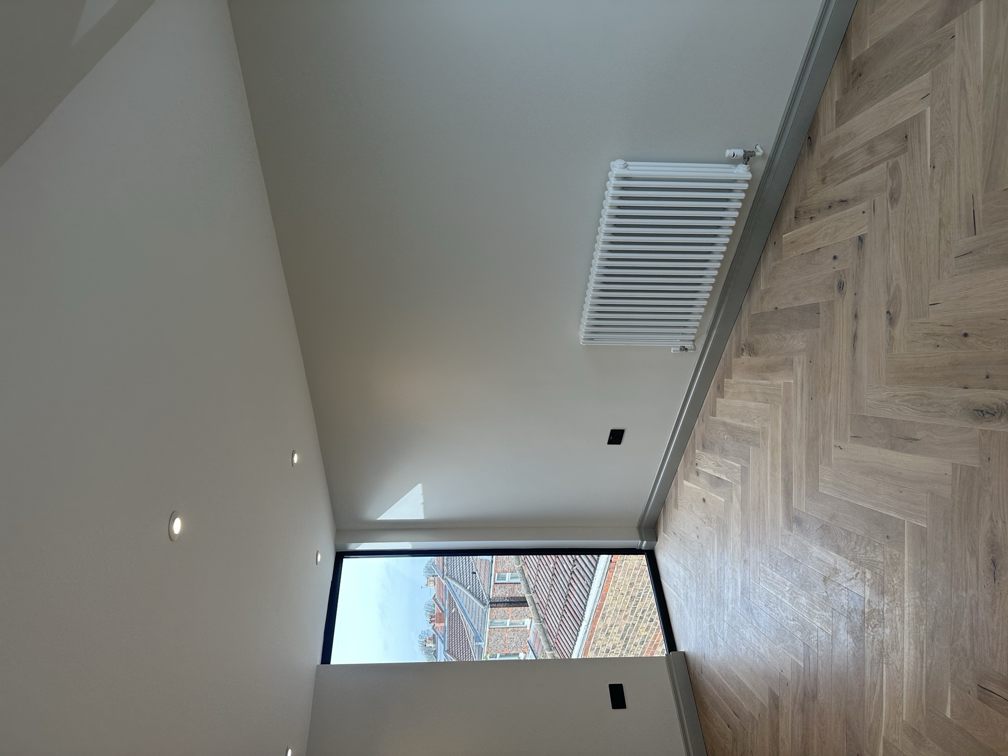
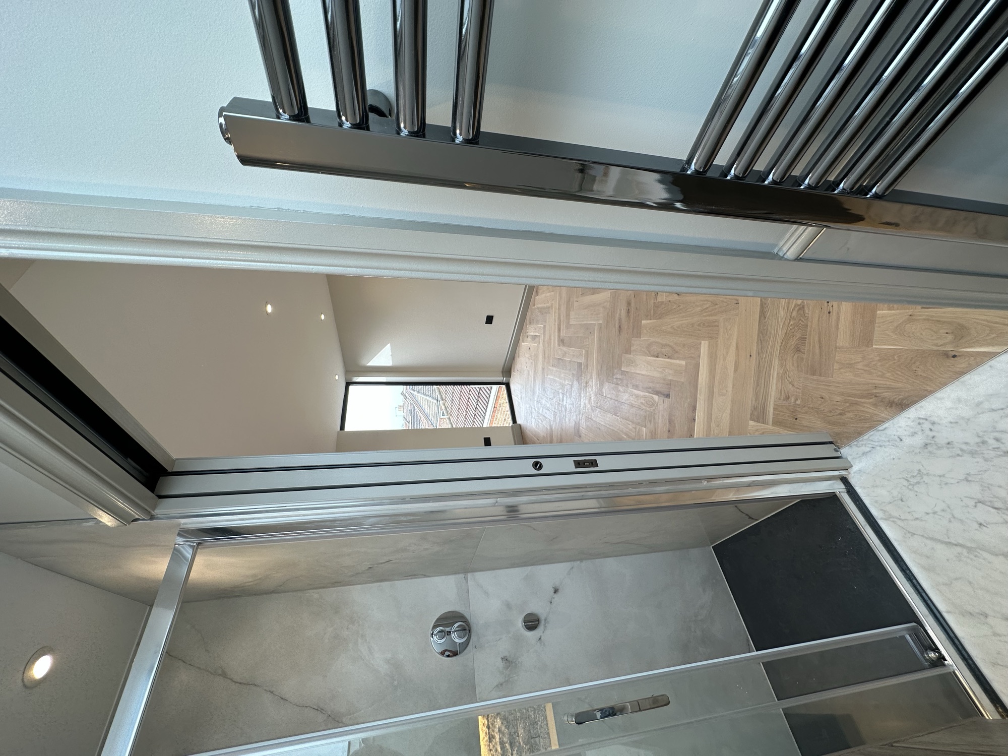
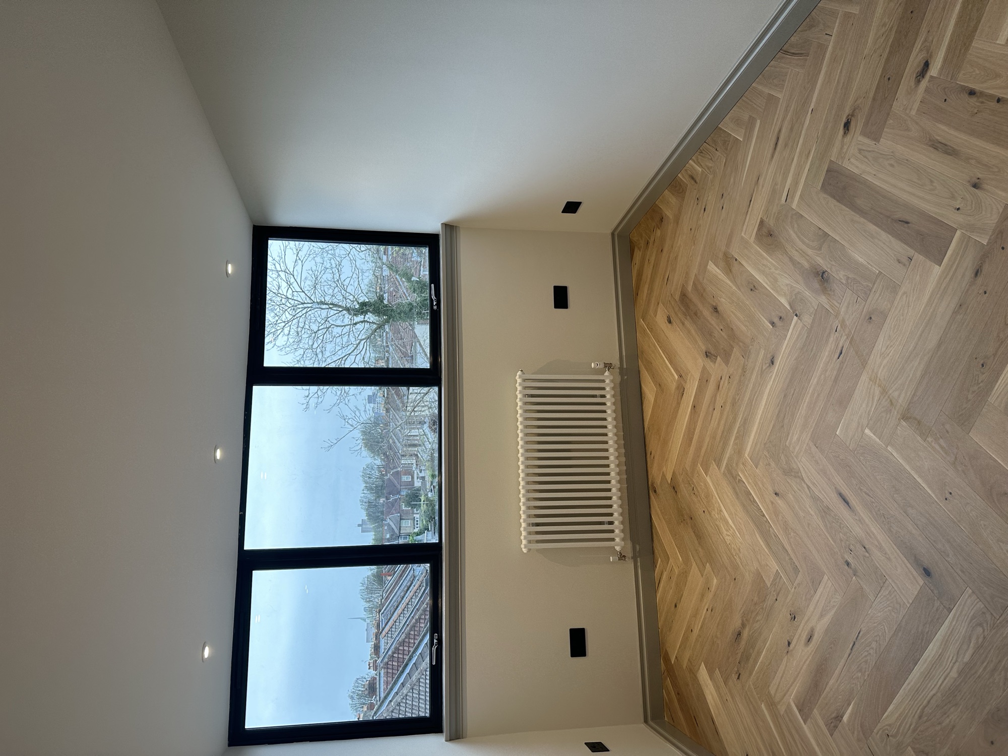
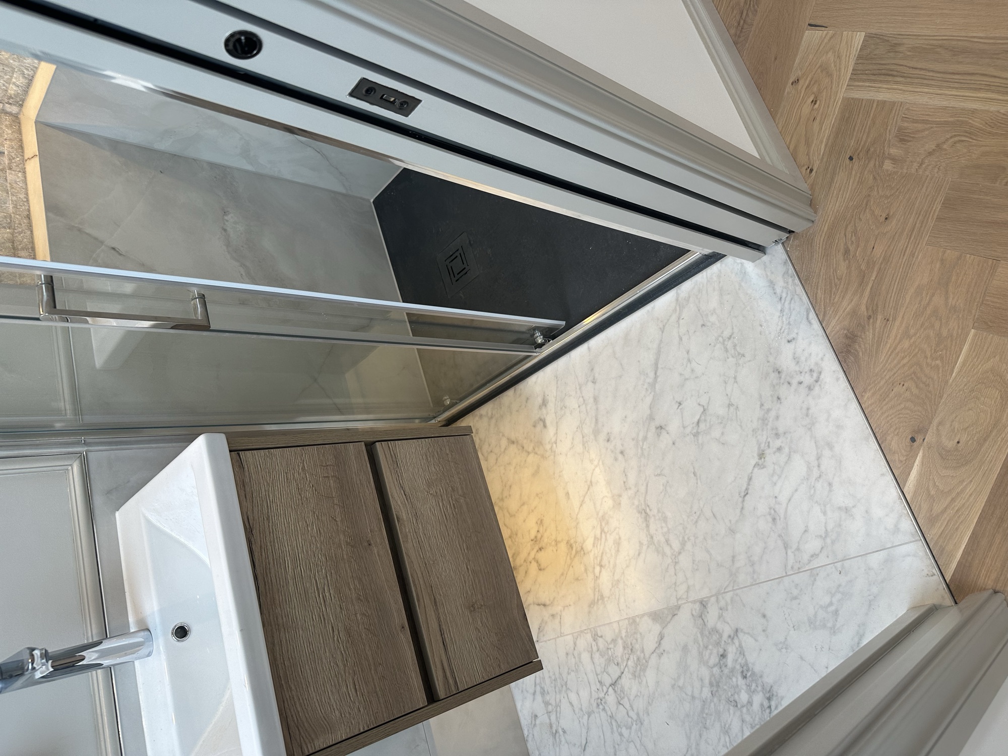
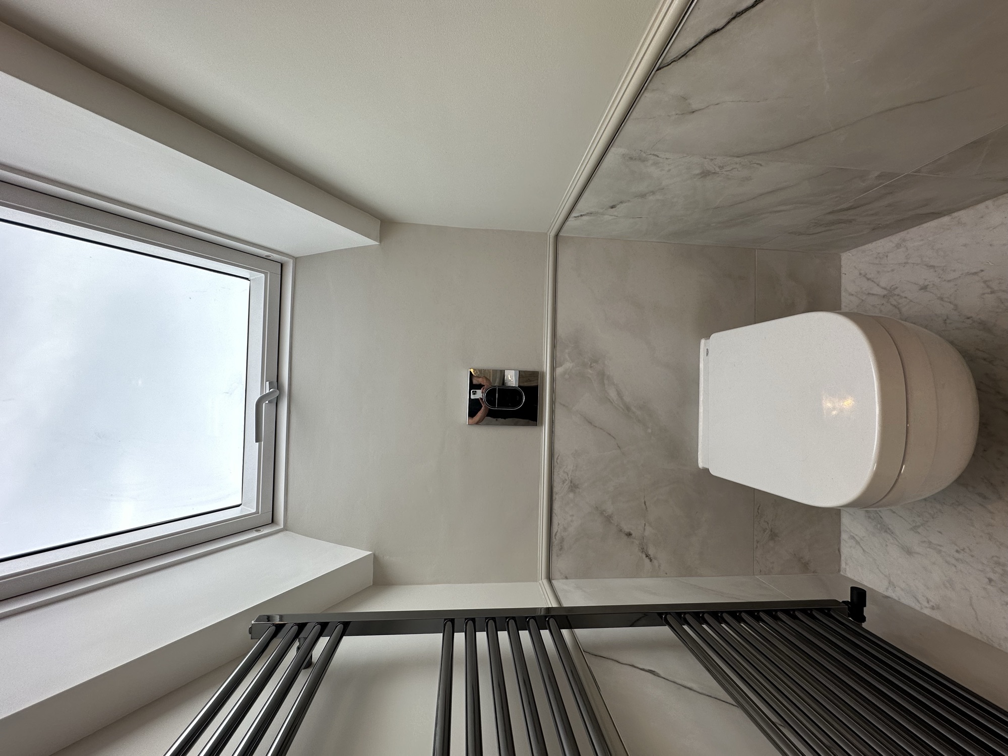
Original features retained and reinstated, with new plasterwork, bespoke joinery and concealed lighting carrying the detail through the rest of the house.
Get a free, no-obligation quote from our team within 48 hours.
Get Your Free Quote