A tired 1960s detached house taken back to its foundations and rebuilt into a rendered, contemporary family home — managed by our team from demolition through to final handover.
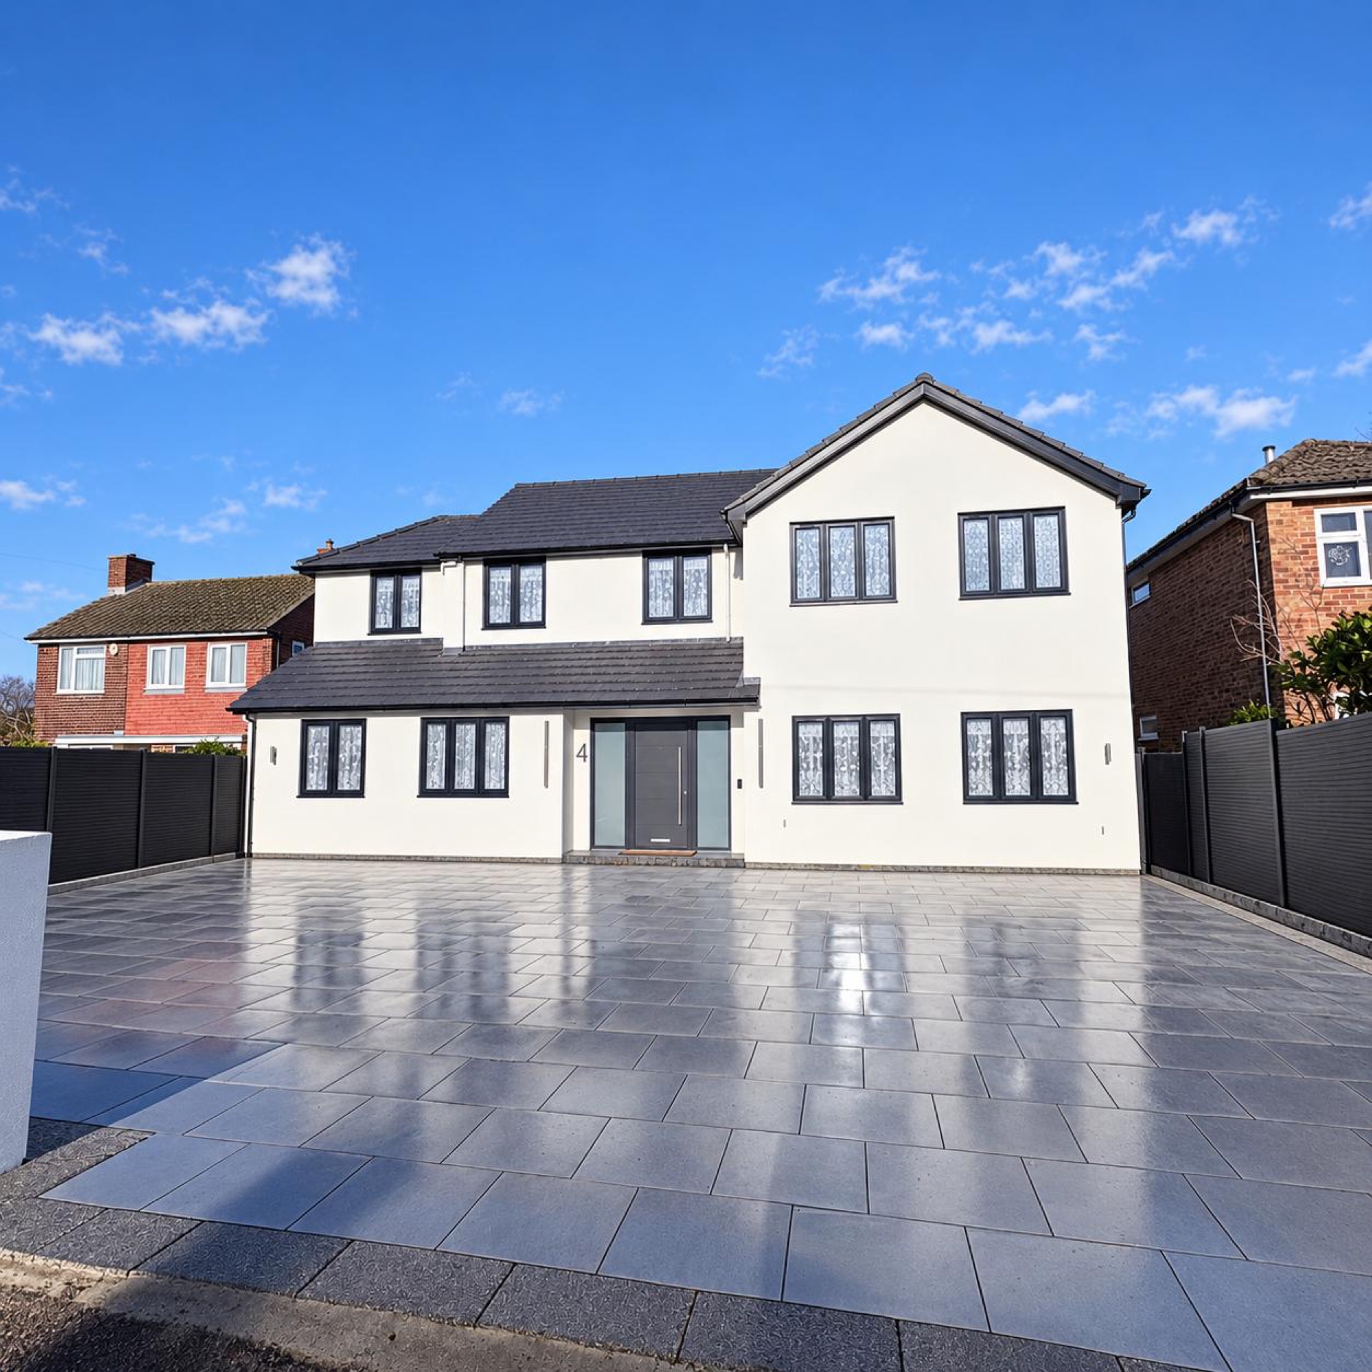
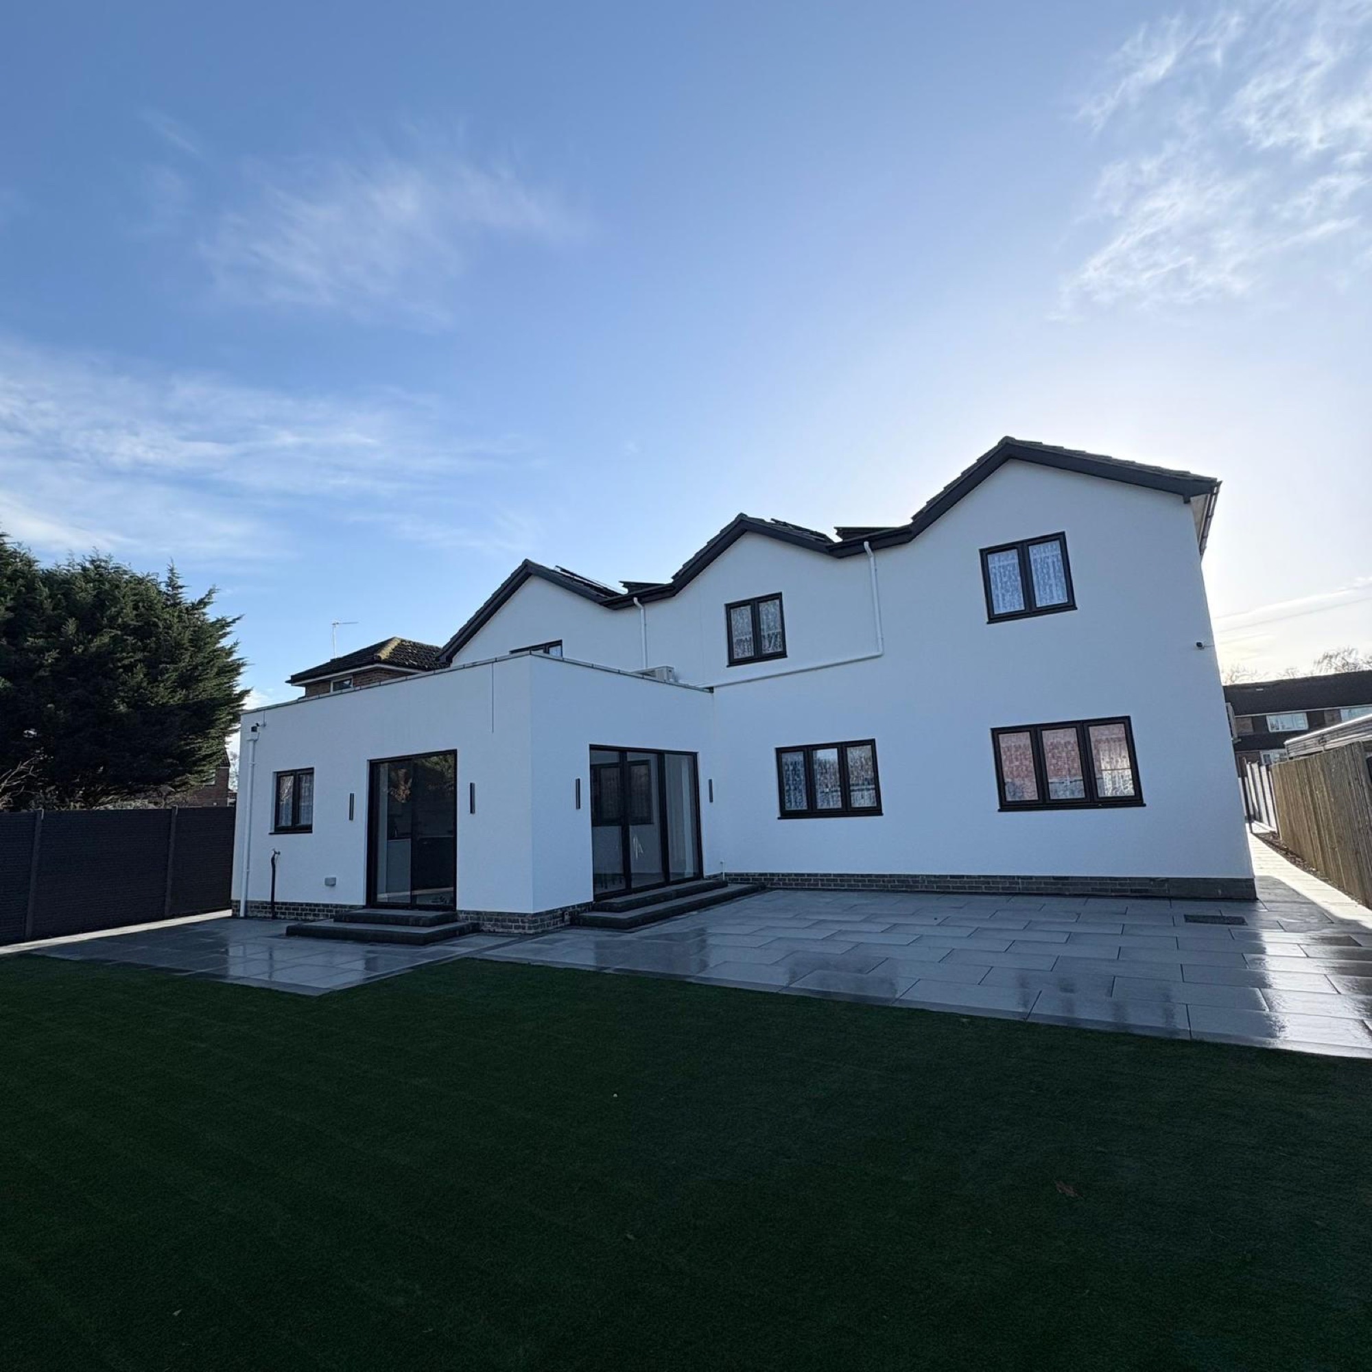
The original property was a dated 1960s detached house with a small integral garage and a cramped, compartmentalised layout. The brief was ambitious: strip the building back, rebuild and extend it on every elevation, and deliver a substantially larger home with a contemporary rendered finish.
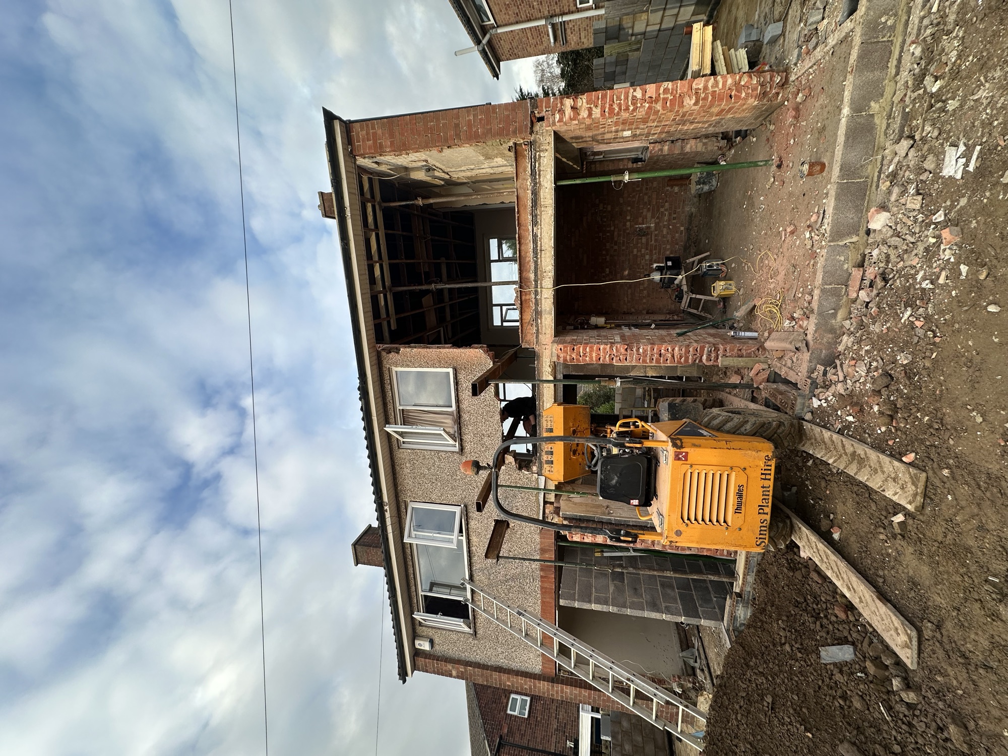
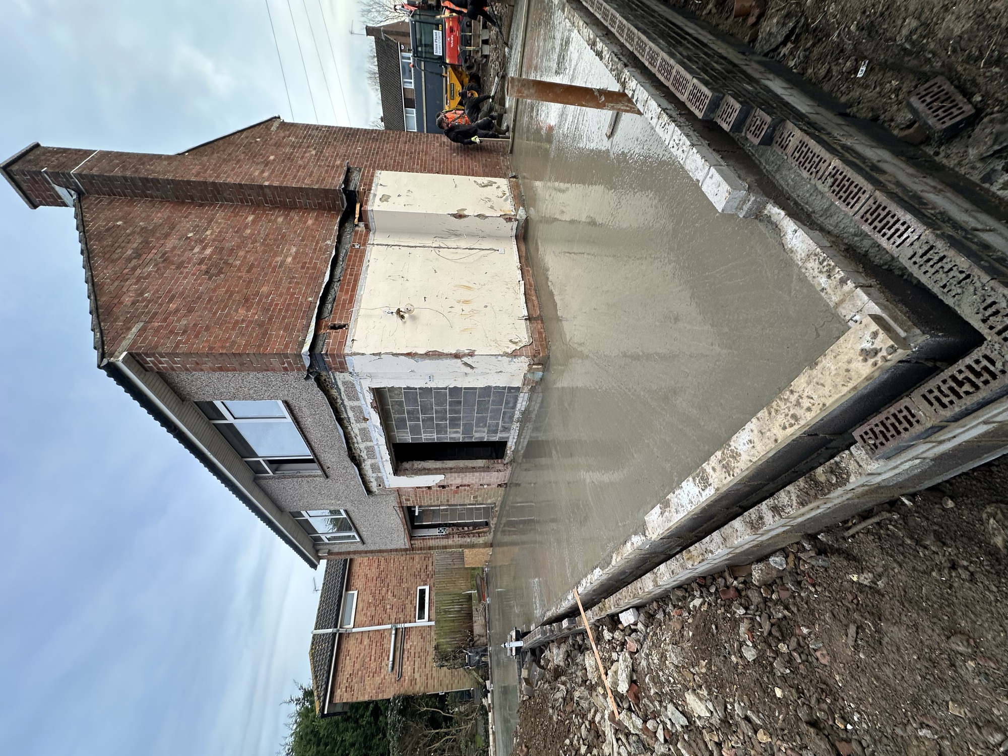
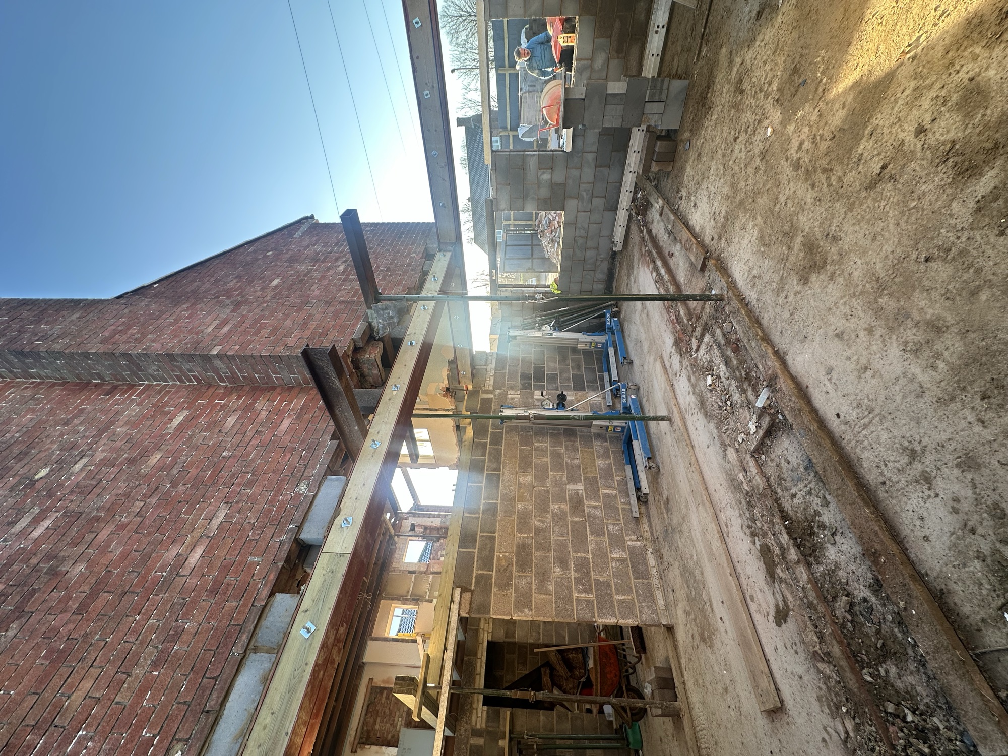
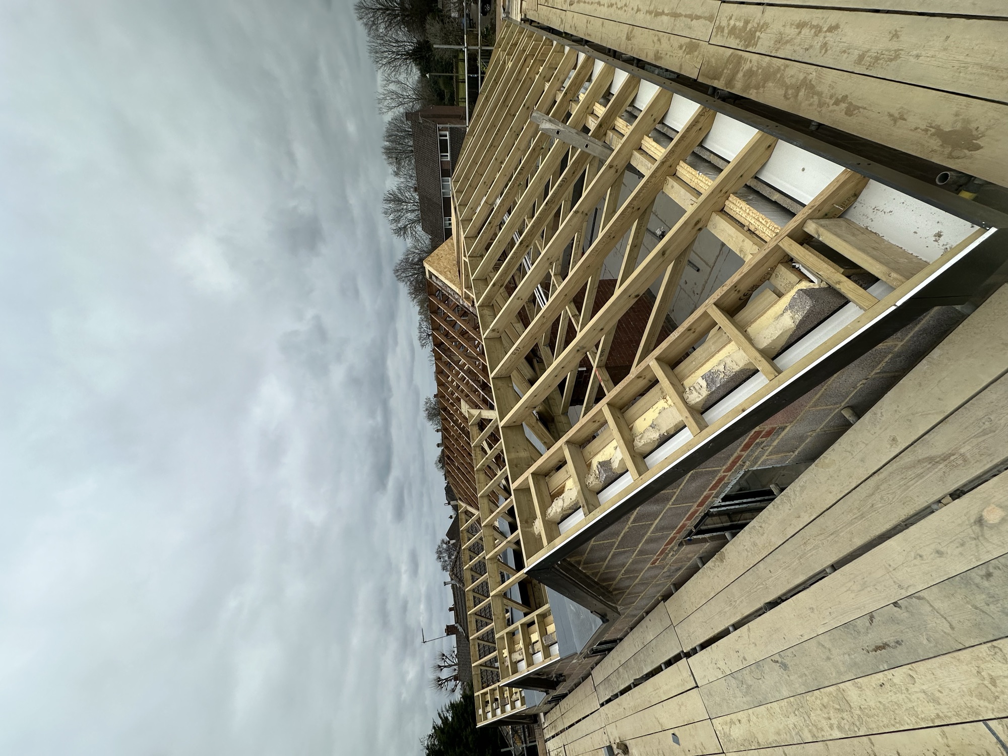
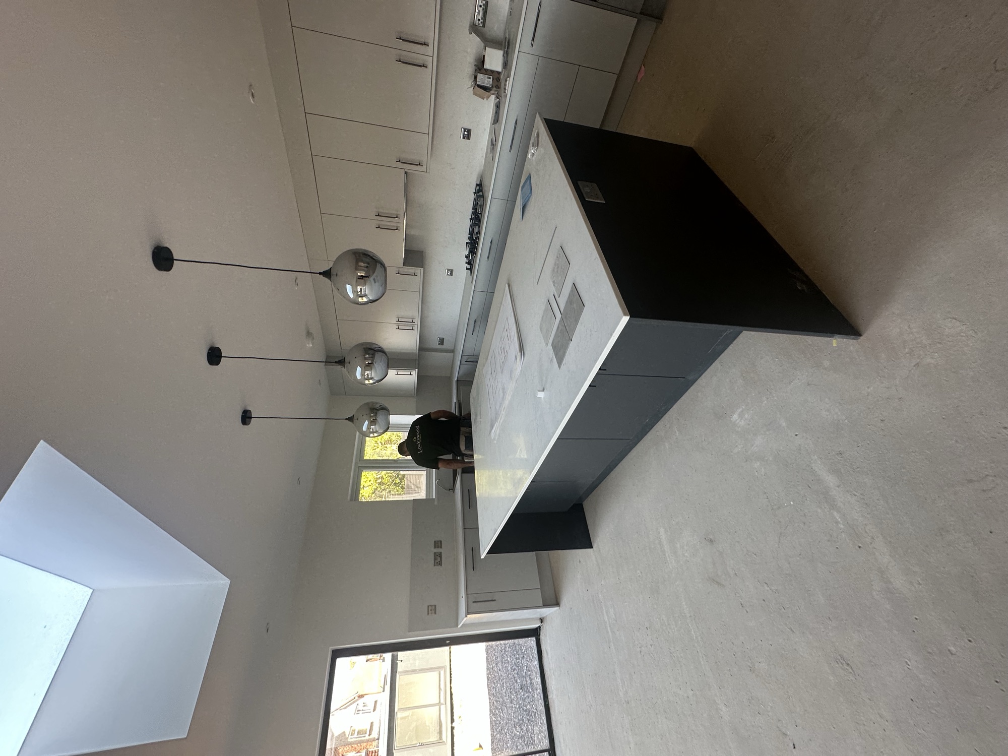
Our team handled the full scope — demolition, new foundations and slab, structural steelwork, blockwork, a completely new roof structure, render, windows, a bespoke kitchen, and the porcelain driveway and rear patio. The result is a bright, generously proportioned family home that looks nothing like the house we started with.
Location
Fareham
Scope of Work
Demolition, new foundations, structural steels, new roof, render, kitchen, driveway & patio
Duration
Nov 24 – Sep 25
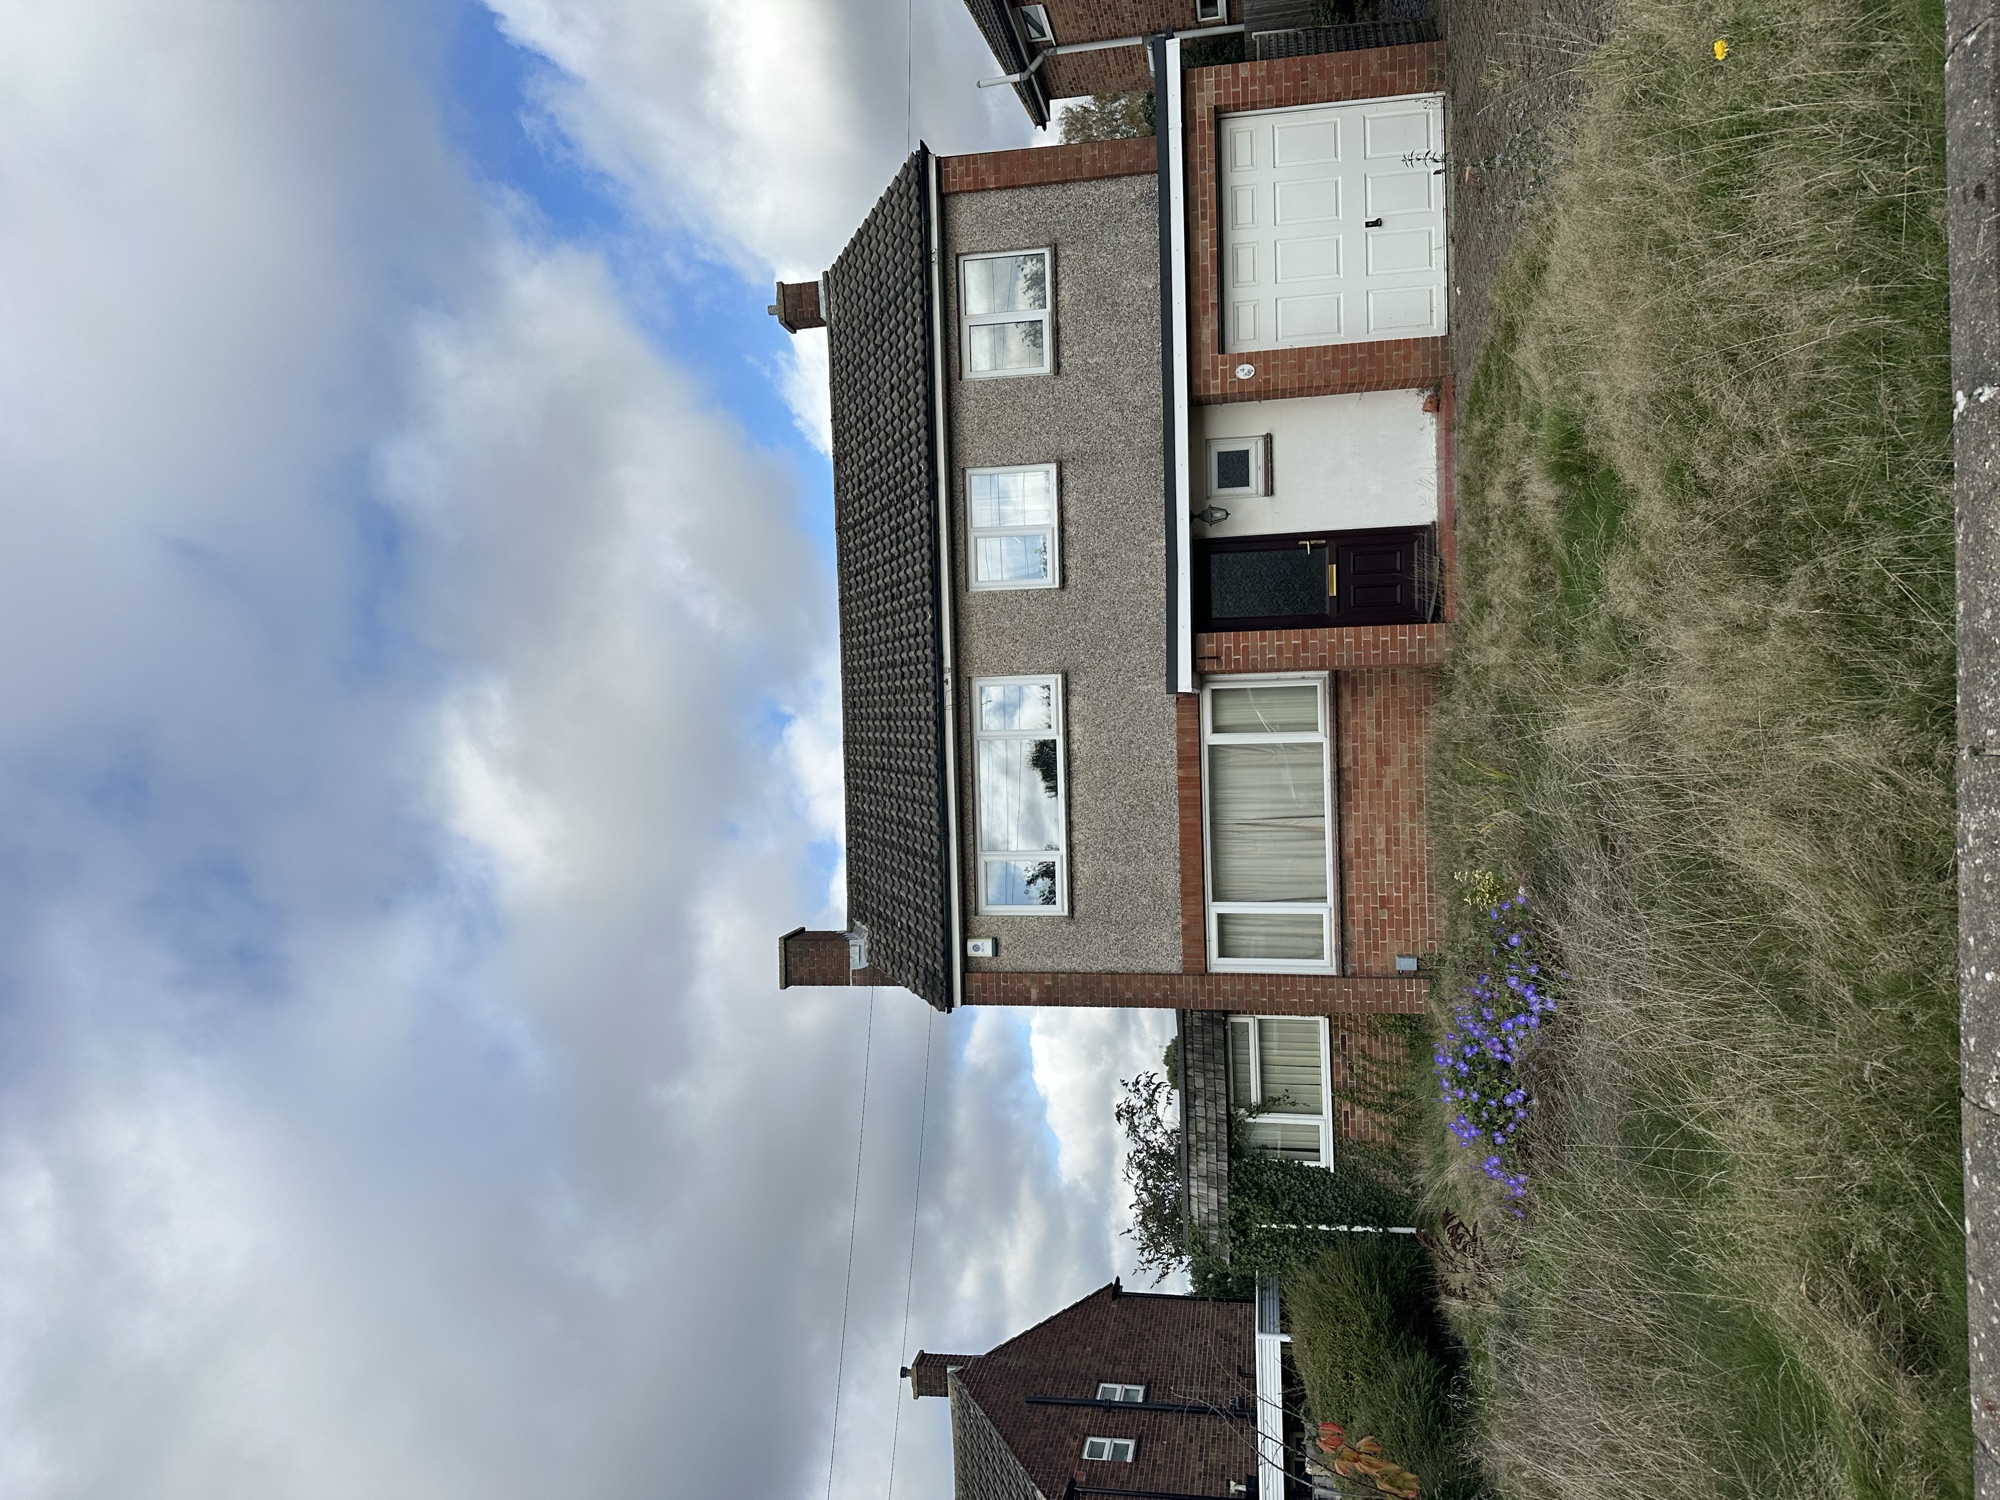
Every stage was managed in-house, from the first breaking of ground to the last course of tiles.
Get a free, no-obligation quote from our team within 48 hours.
Get Your Free Quote